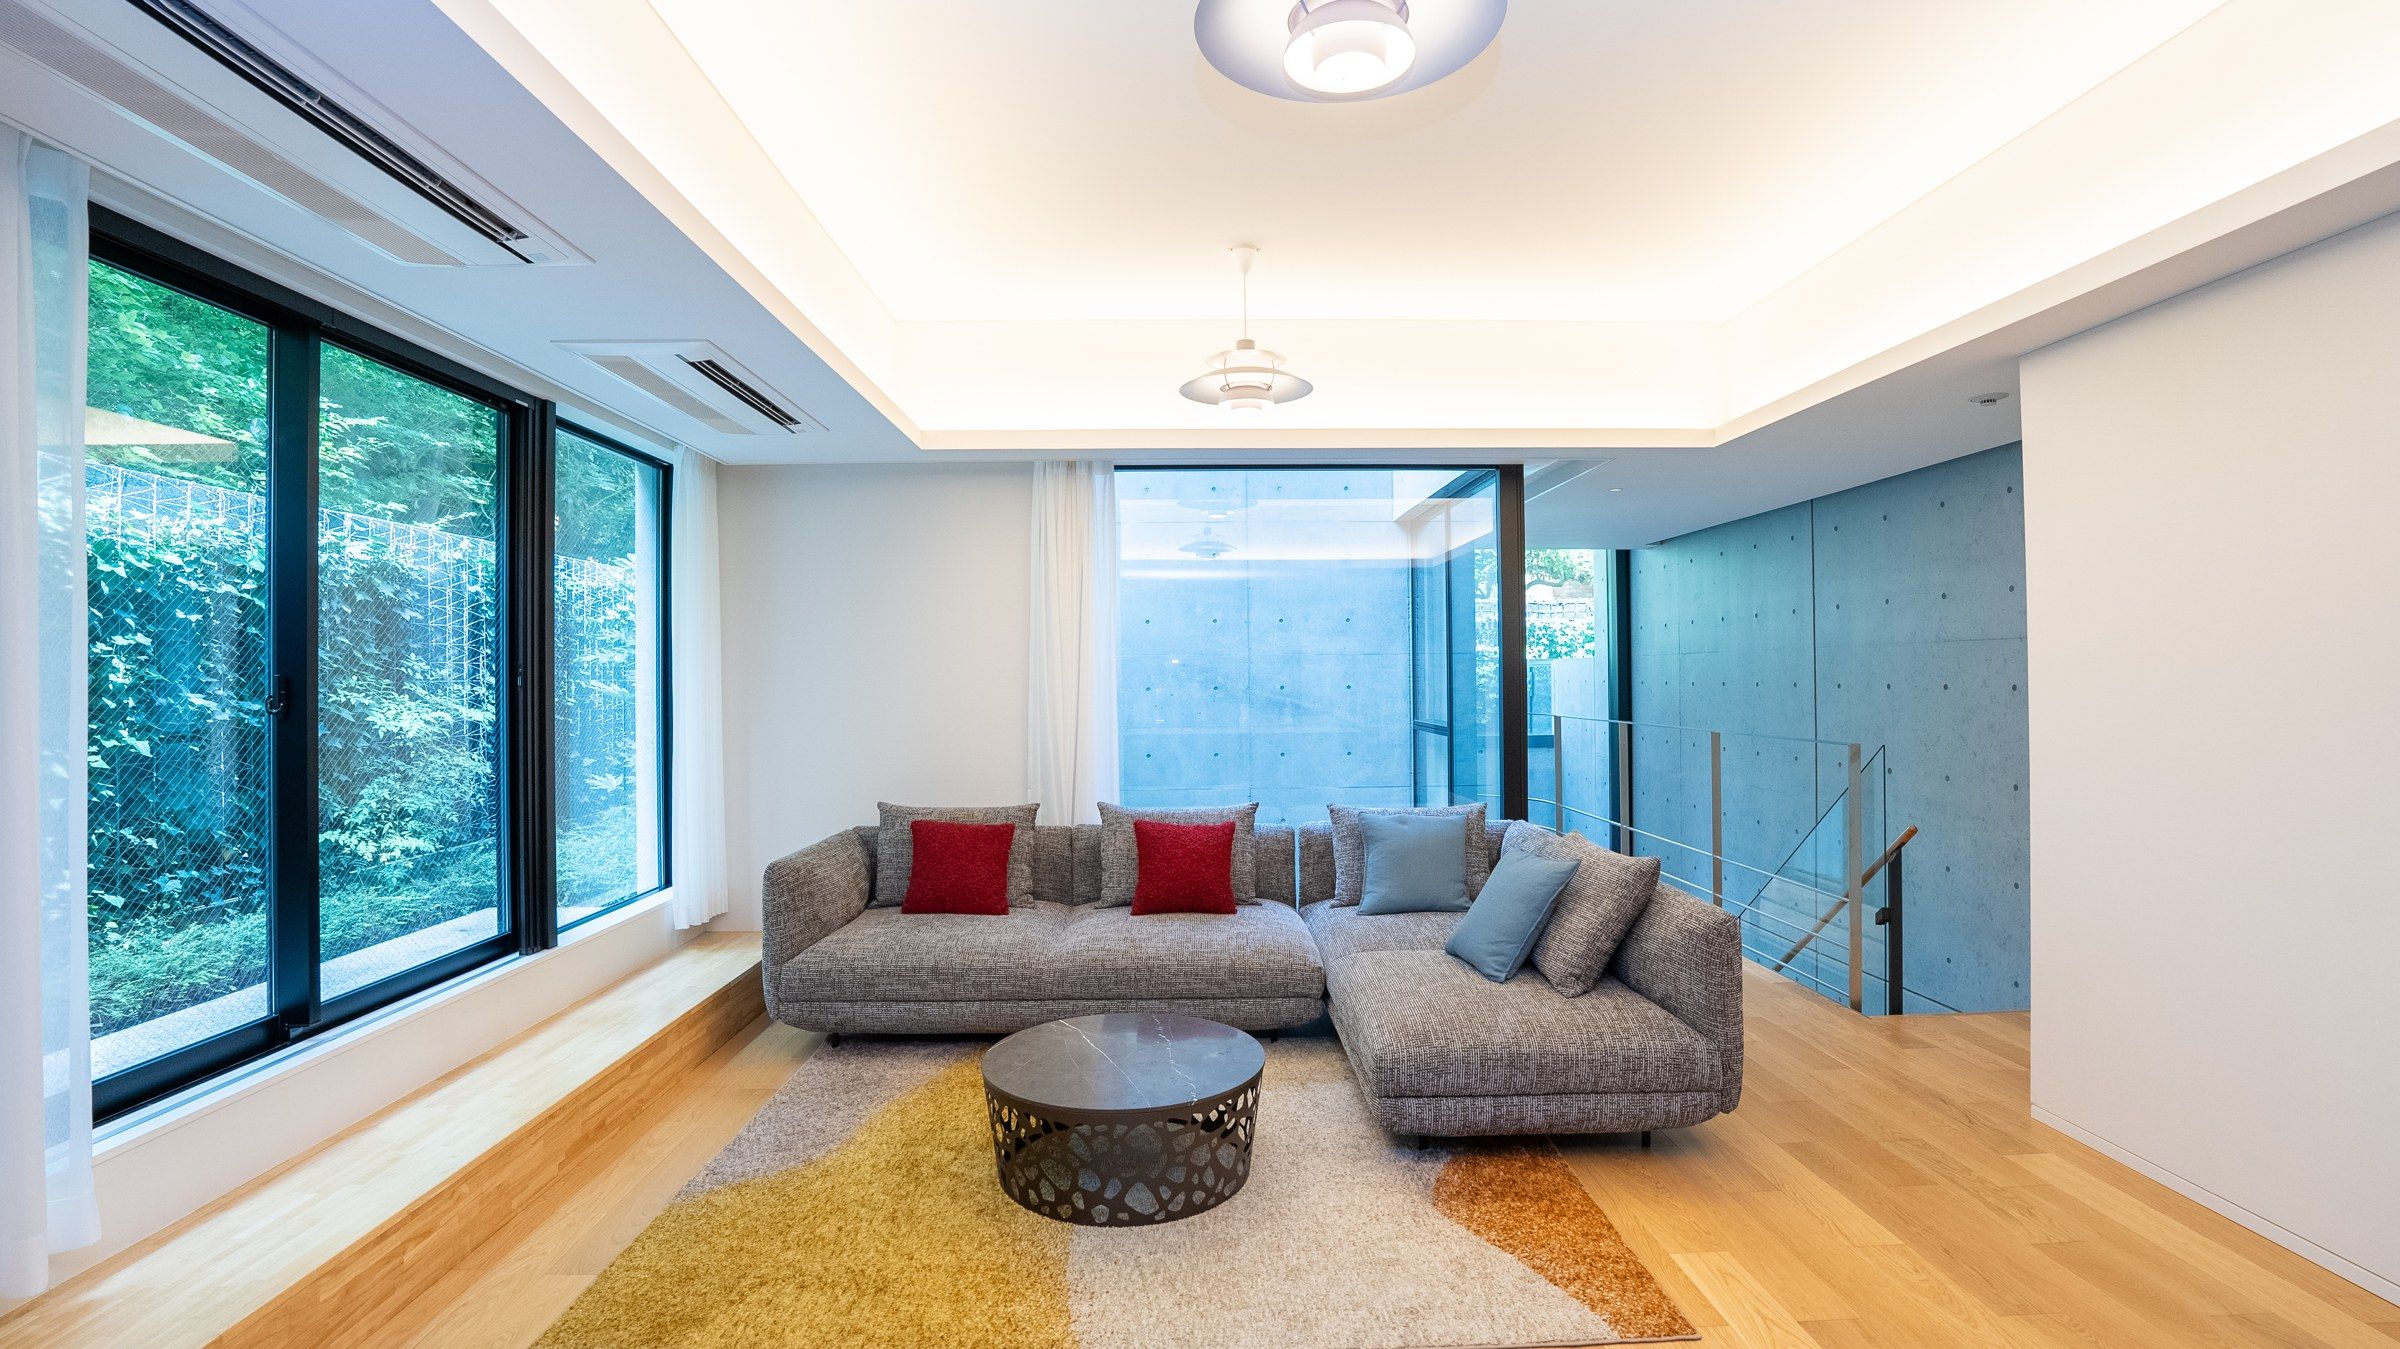
The living room of Hillpeak: a sofa before board-marked concrete seen through full-height glass, the private garden beyond.
Shibuya · Tokyo

Hillpeak

A Toyo Ito residence
朝Morning
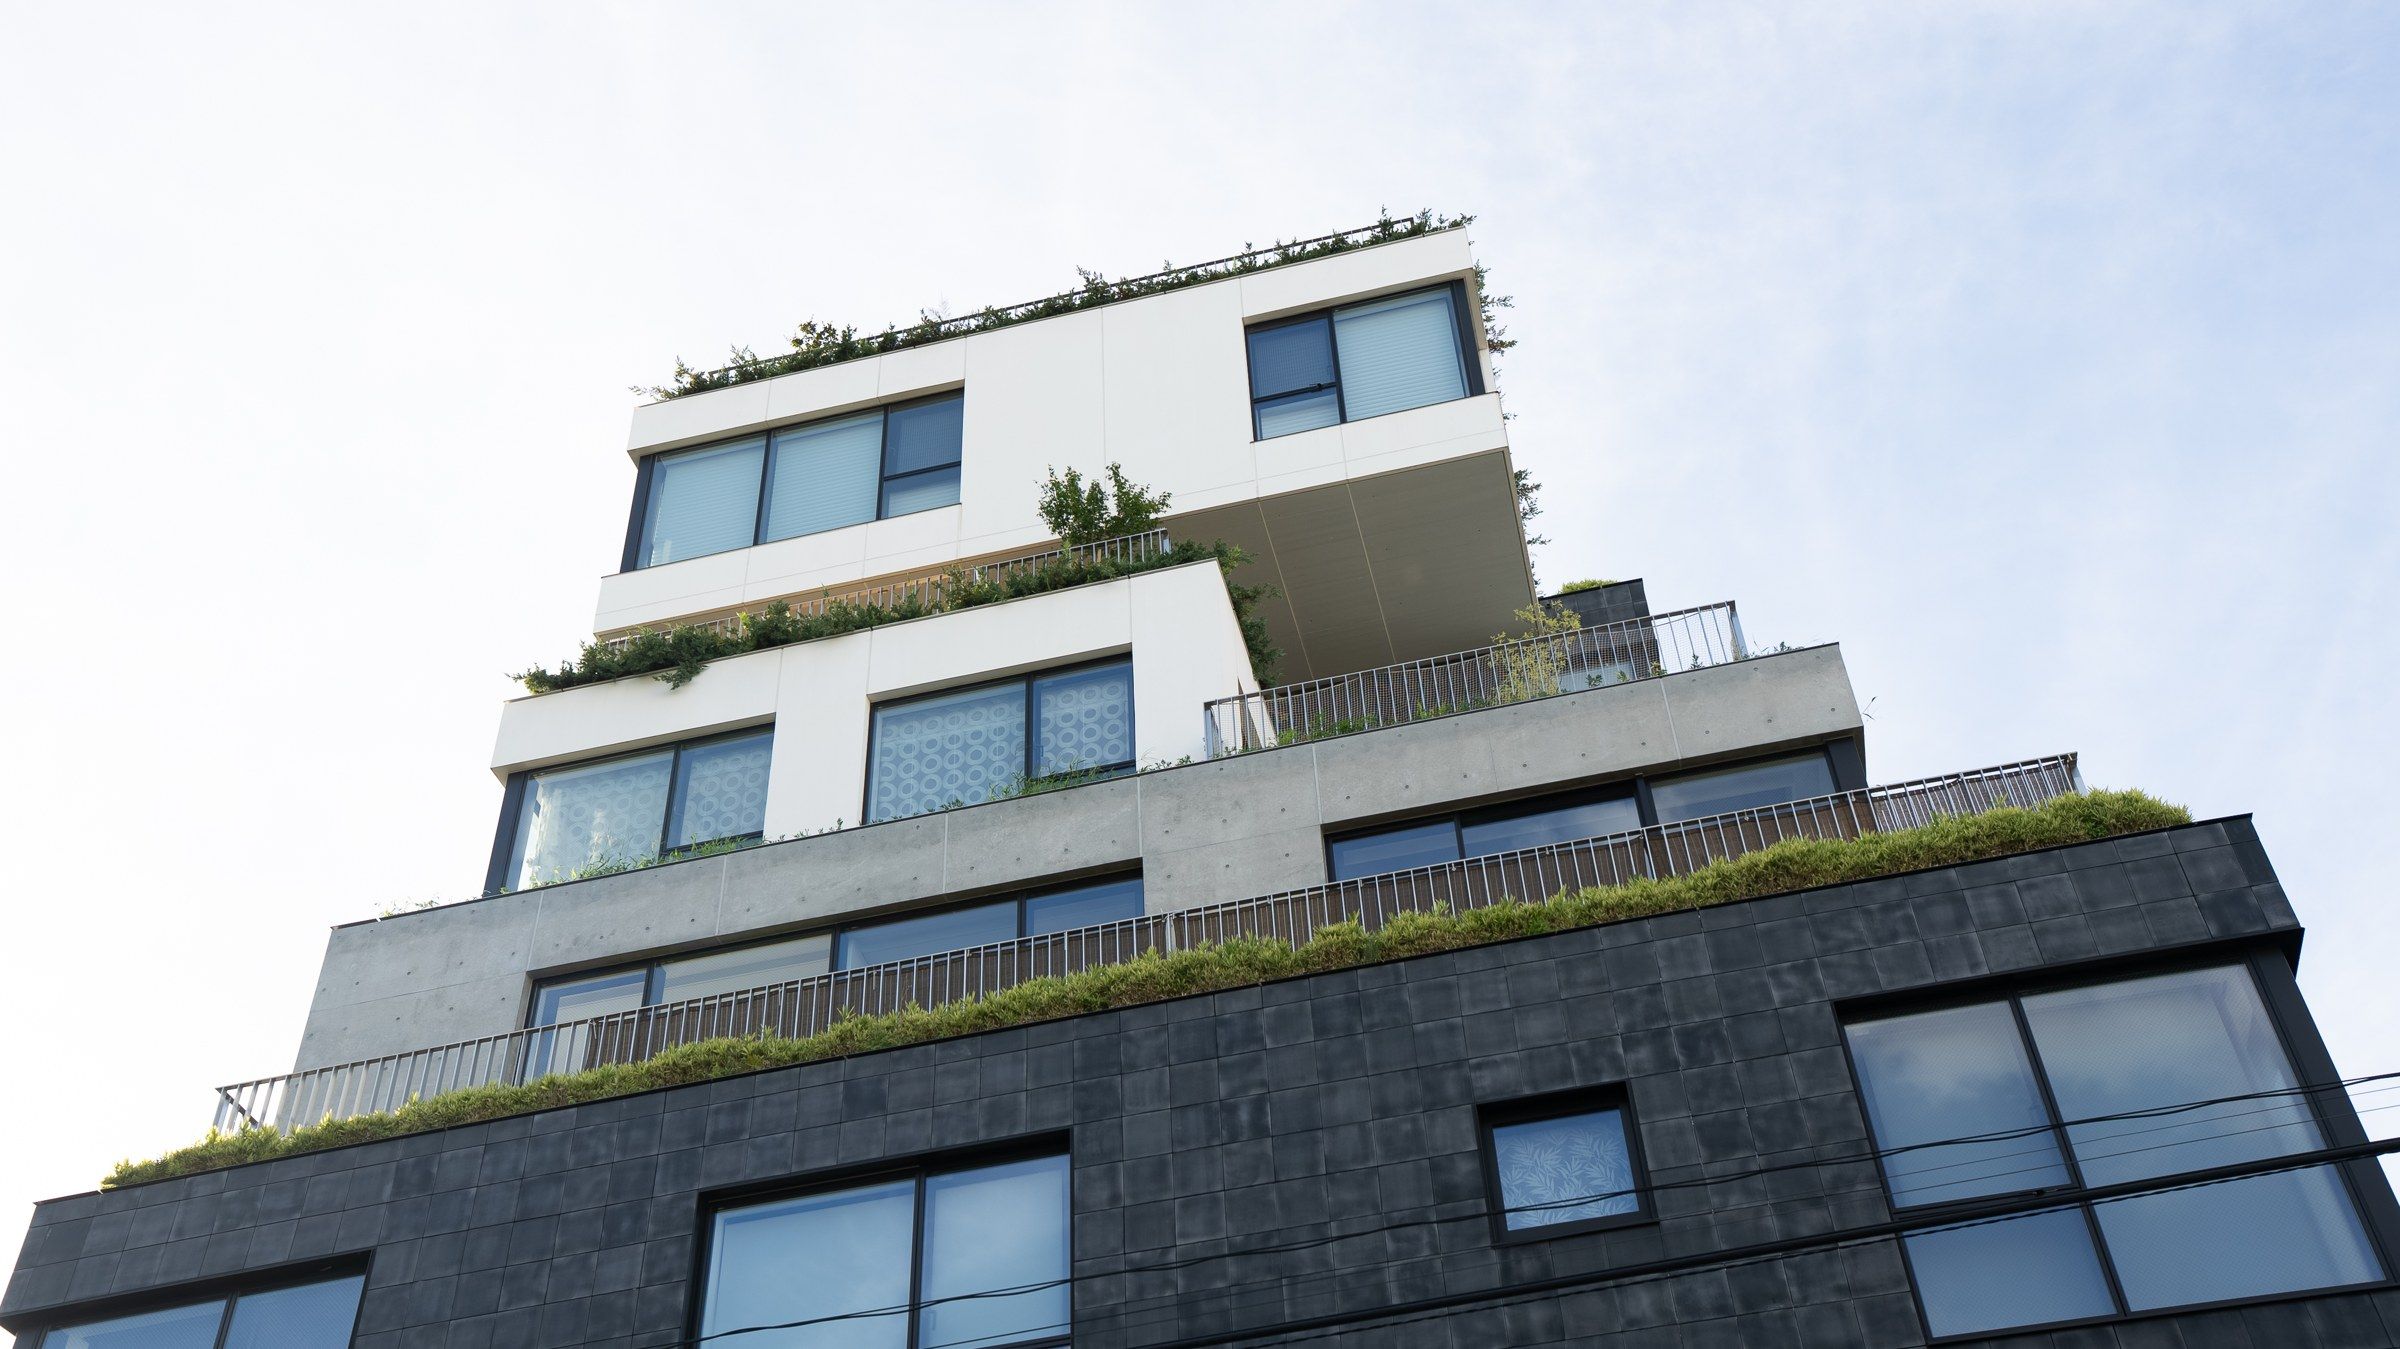
The building from the street: terraced concrete volumes stepping back under planted balconies.
The building — terraced toward the light, gardens at every level

Architecture that lets the garden in.

Morning enters from below. A sunken garden — a well of concrete and green — draws the first light down into the residence, across walls of board-marked concrete that hold the memory of their timber forms.

The Grace is a garden maisonette of 163 square metres across two levels, with a private garden of 29 square metres, in a building conceived by Toyo Ito and built by Shimizu. It is a rare thing in Tokyo: a home that lives at the level of its own greenery.
Toyo Ito · Pritzker Prize 2013  ·  Shimizu · Construction
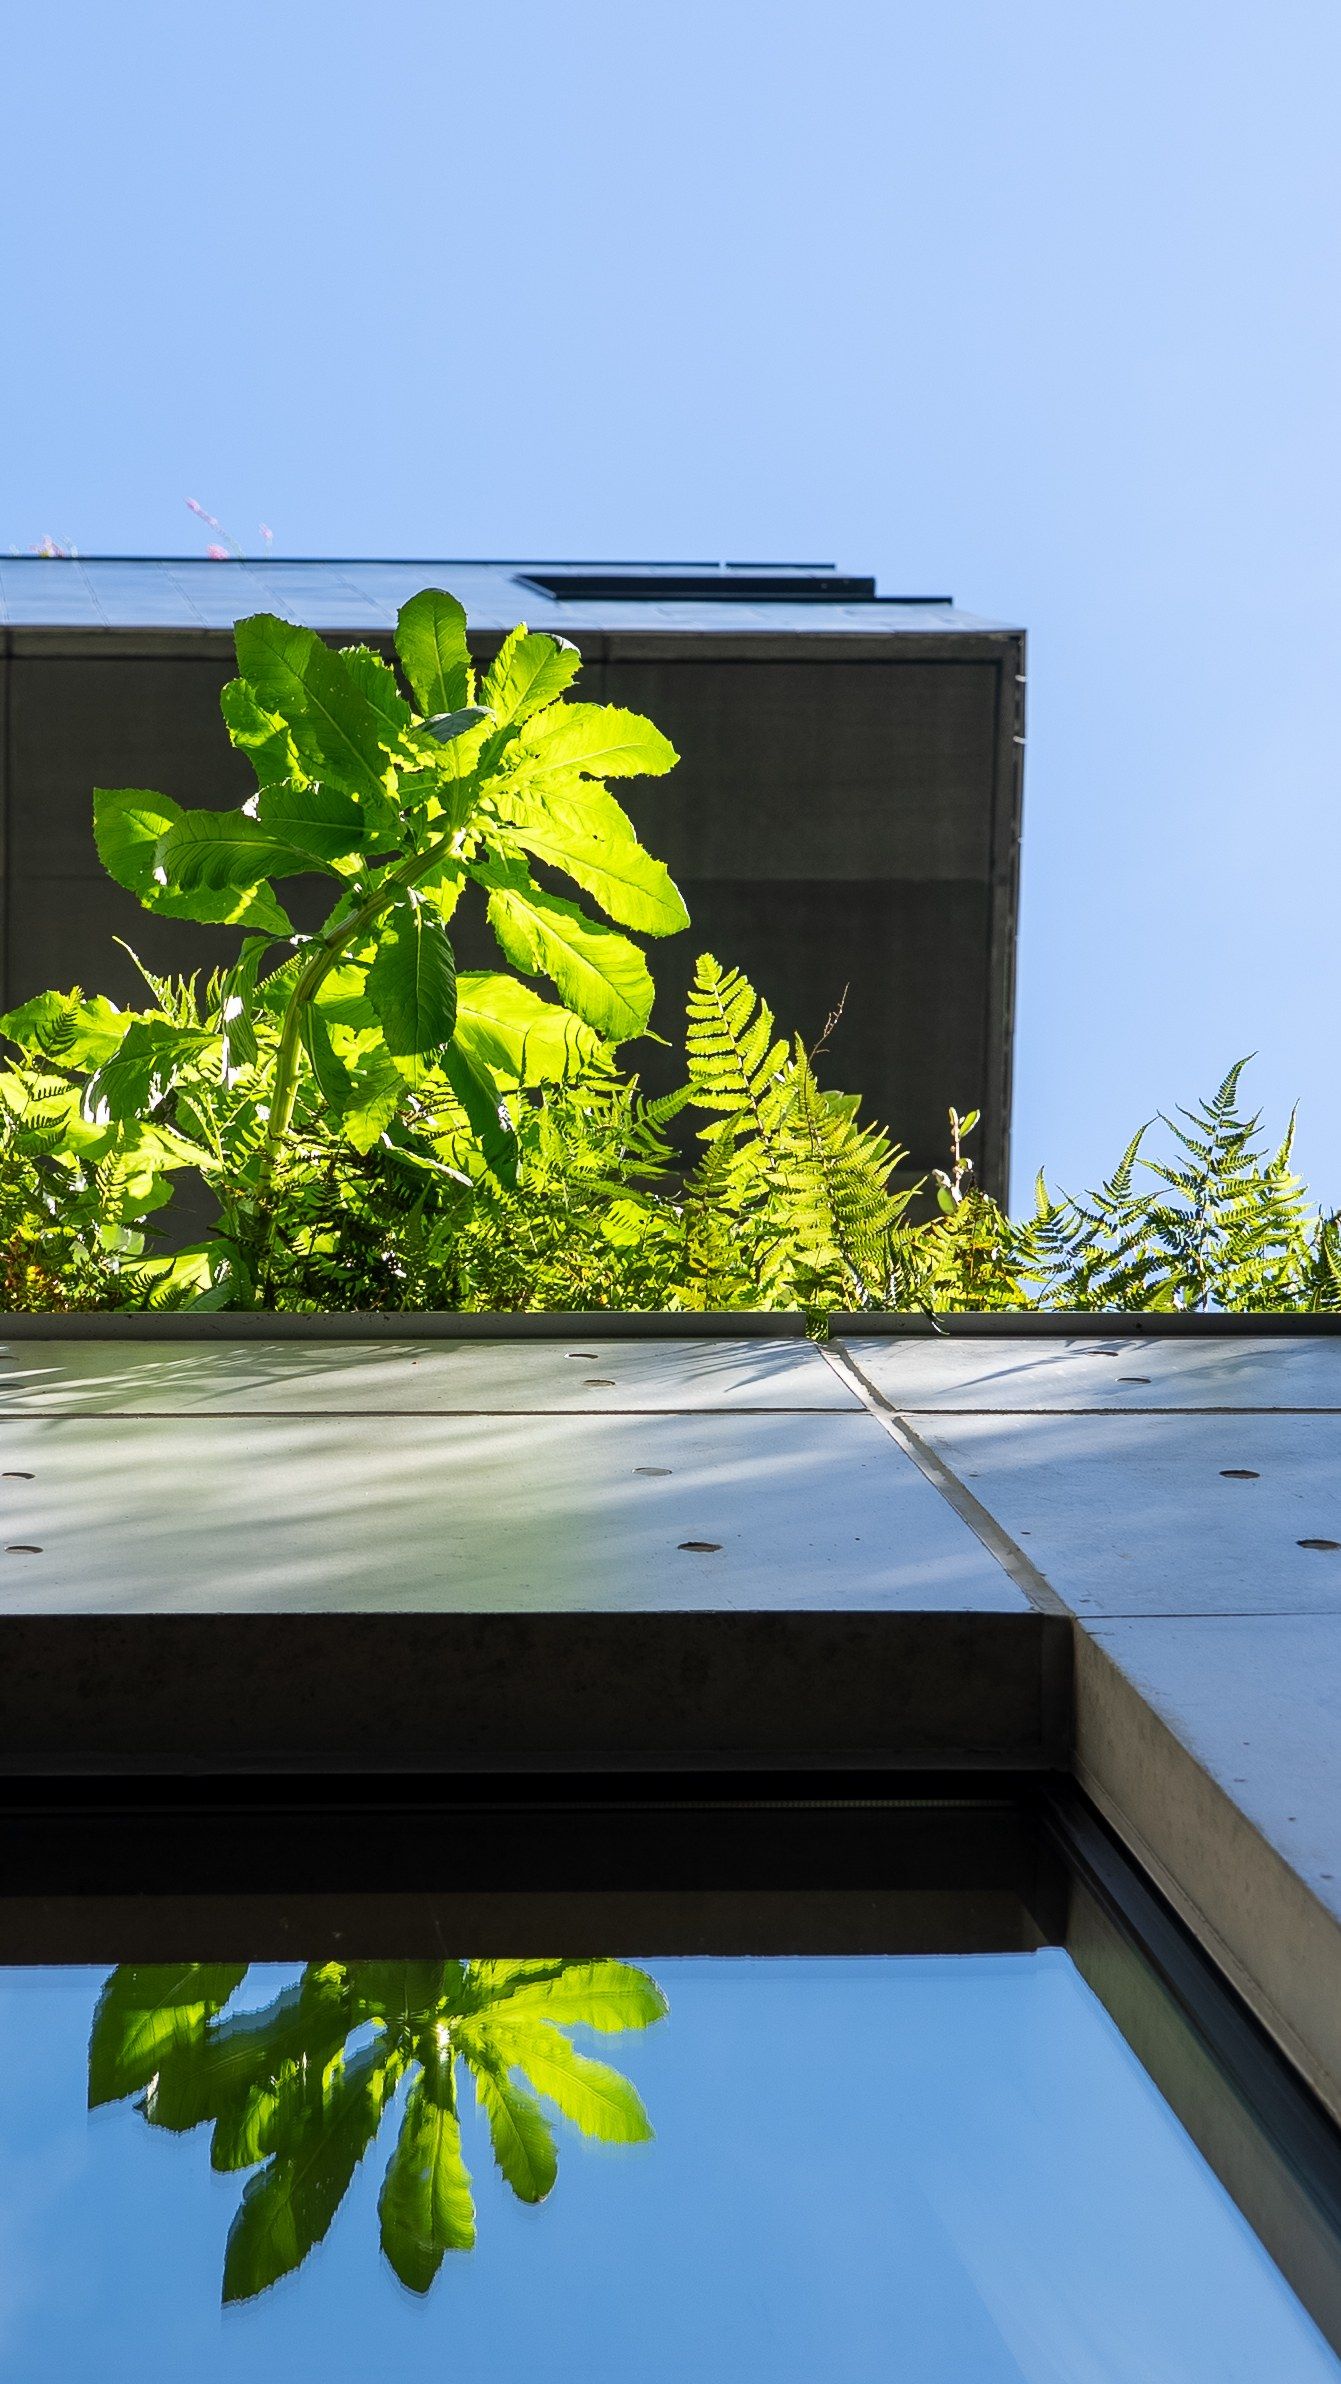
The sunken garden light-well: planted greenery held between walls of exposed concrete.
The sunken garden, first light
昼Midday
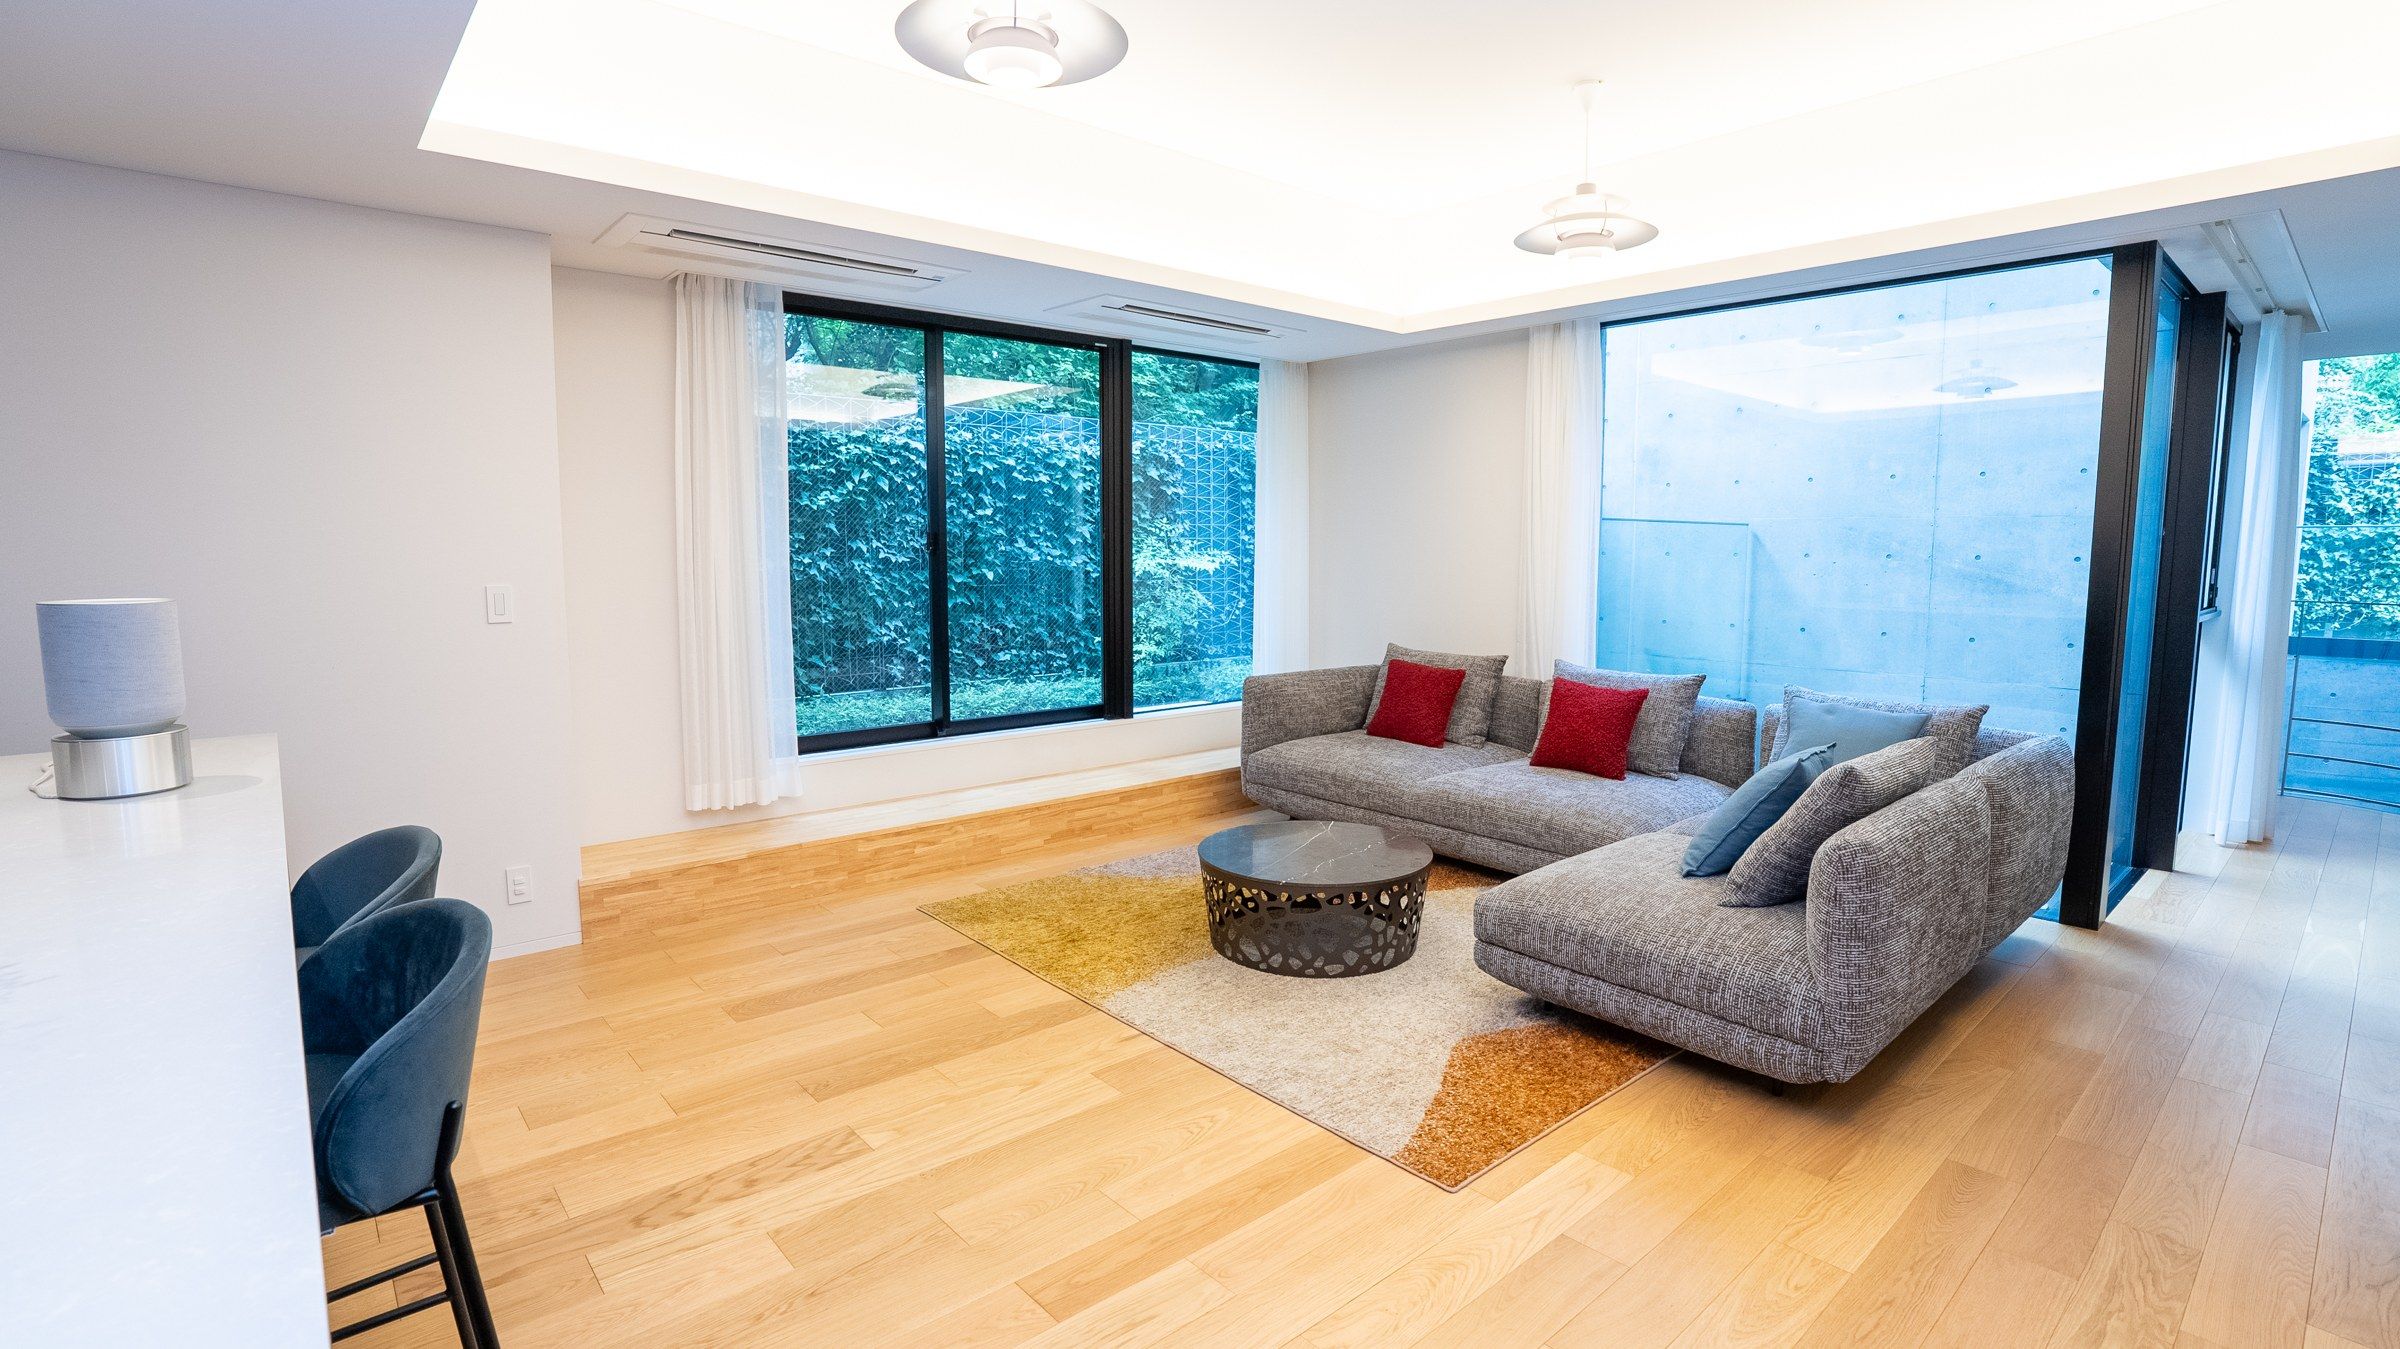
The main living room: cove-lit ceiling, oak floor, the kitchen beyond.
Living · dining · kitchen — one continuous room
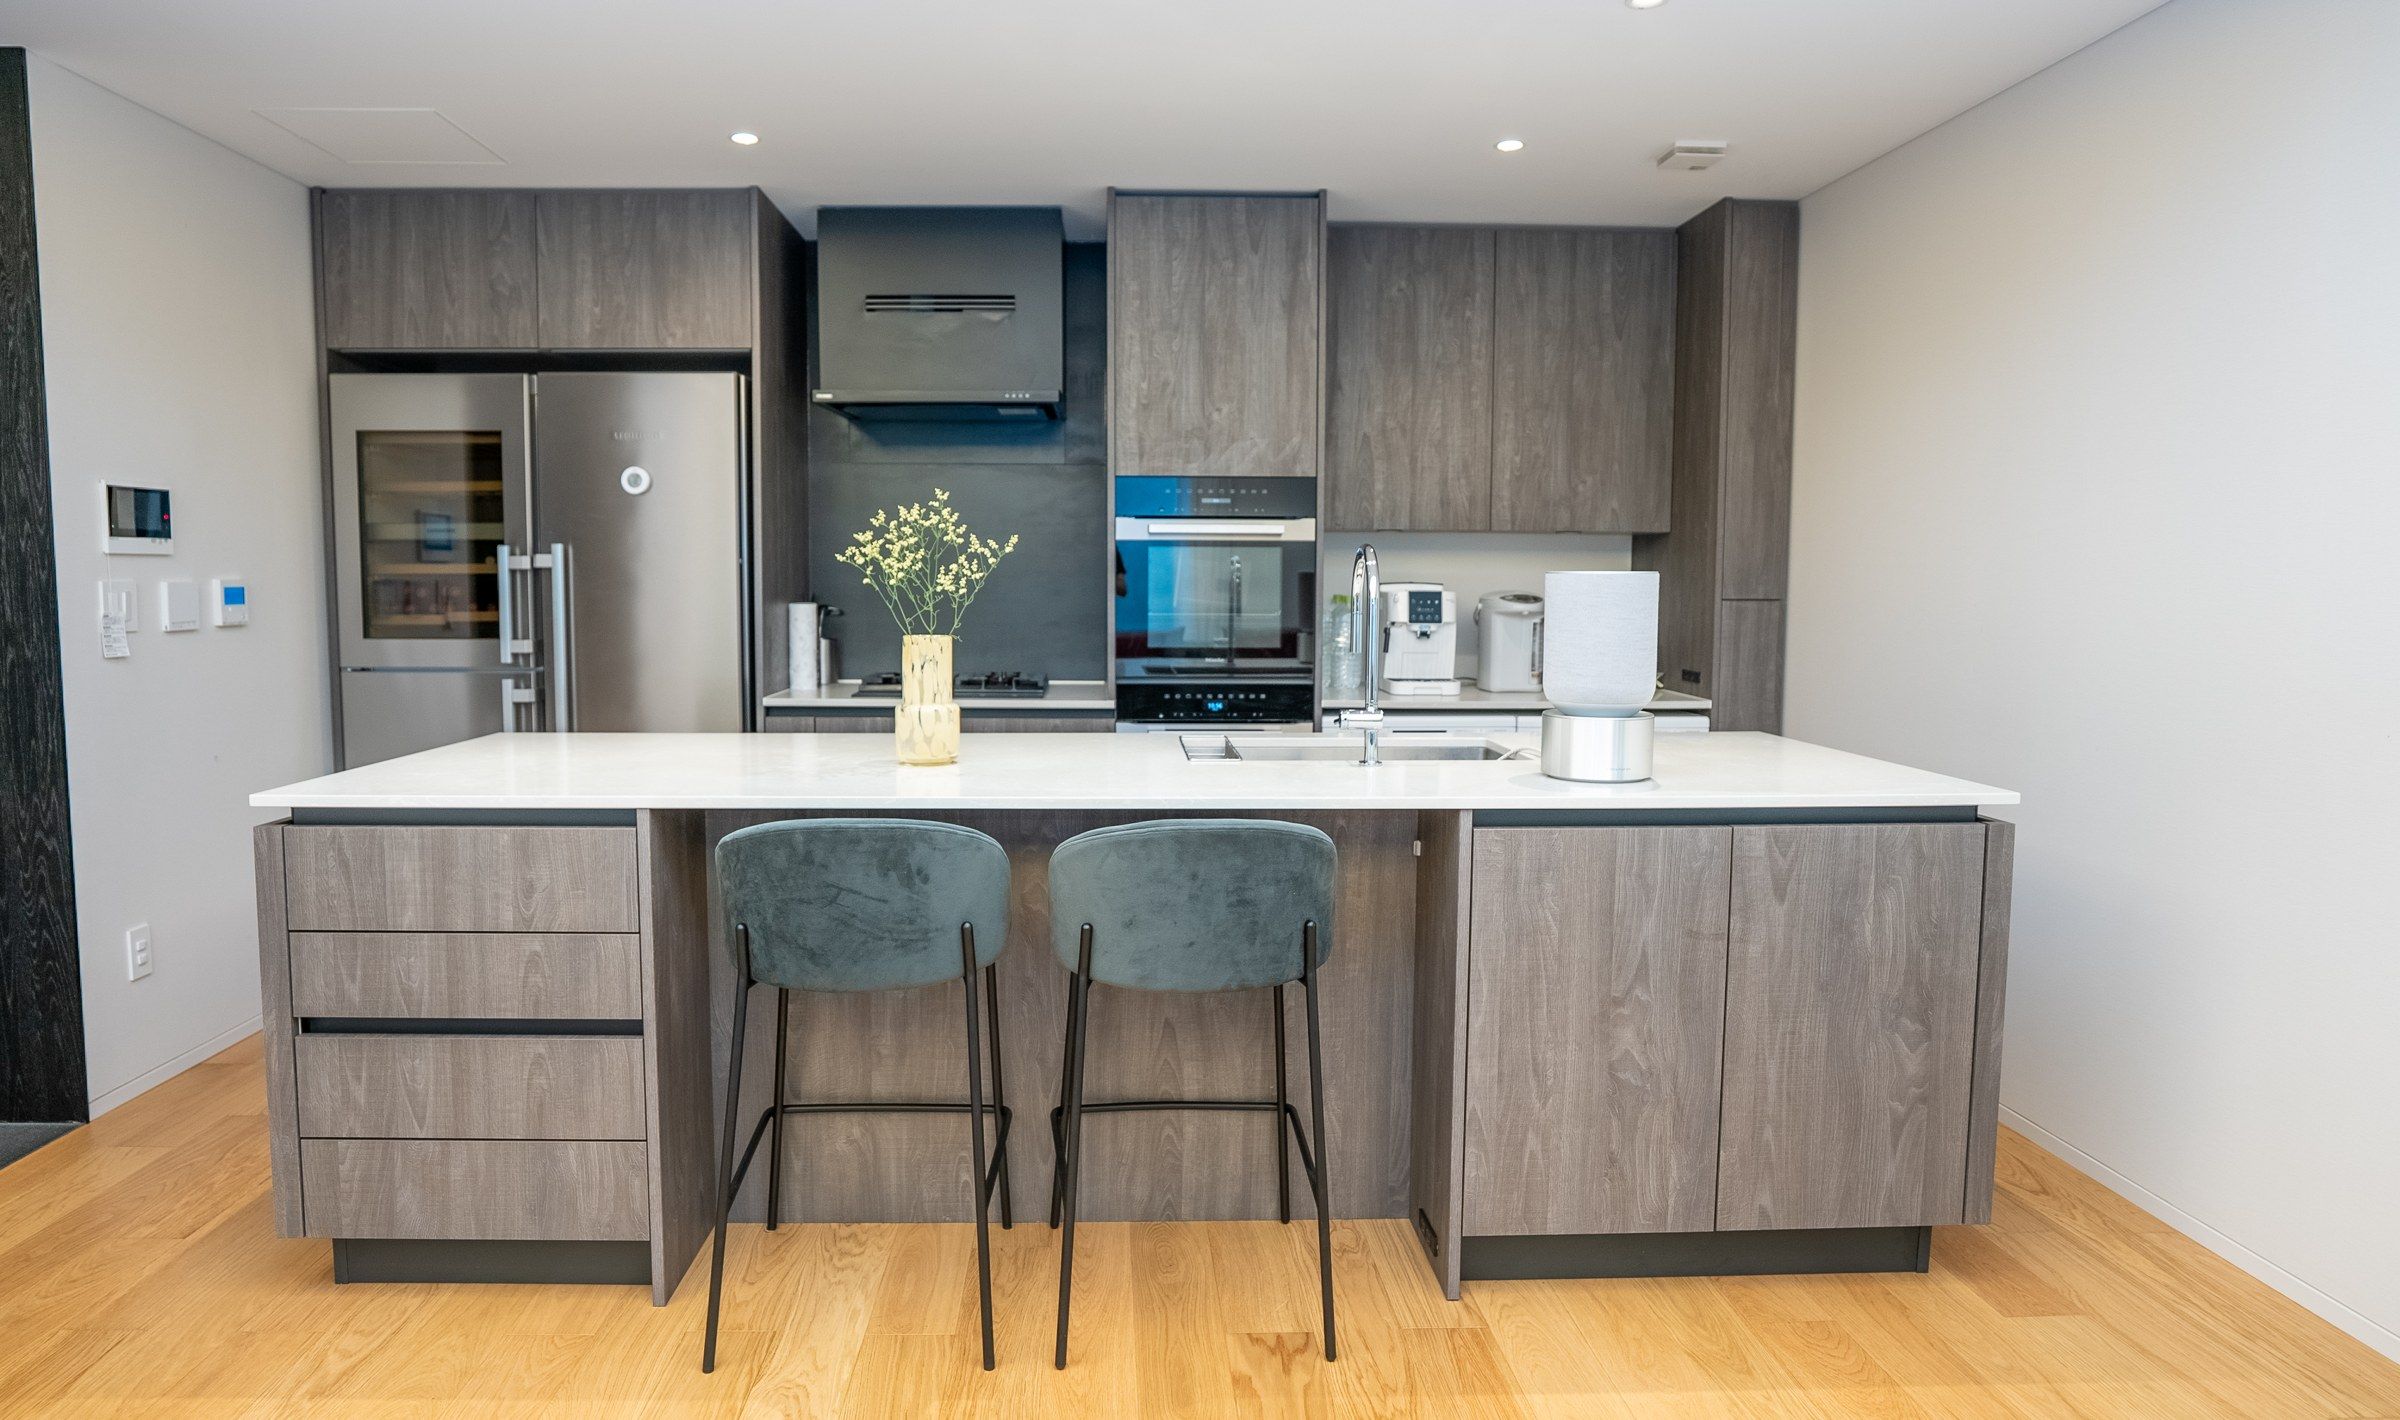
The kitchen island in stone and grey oak.
The kitchen
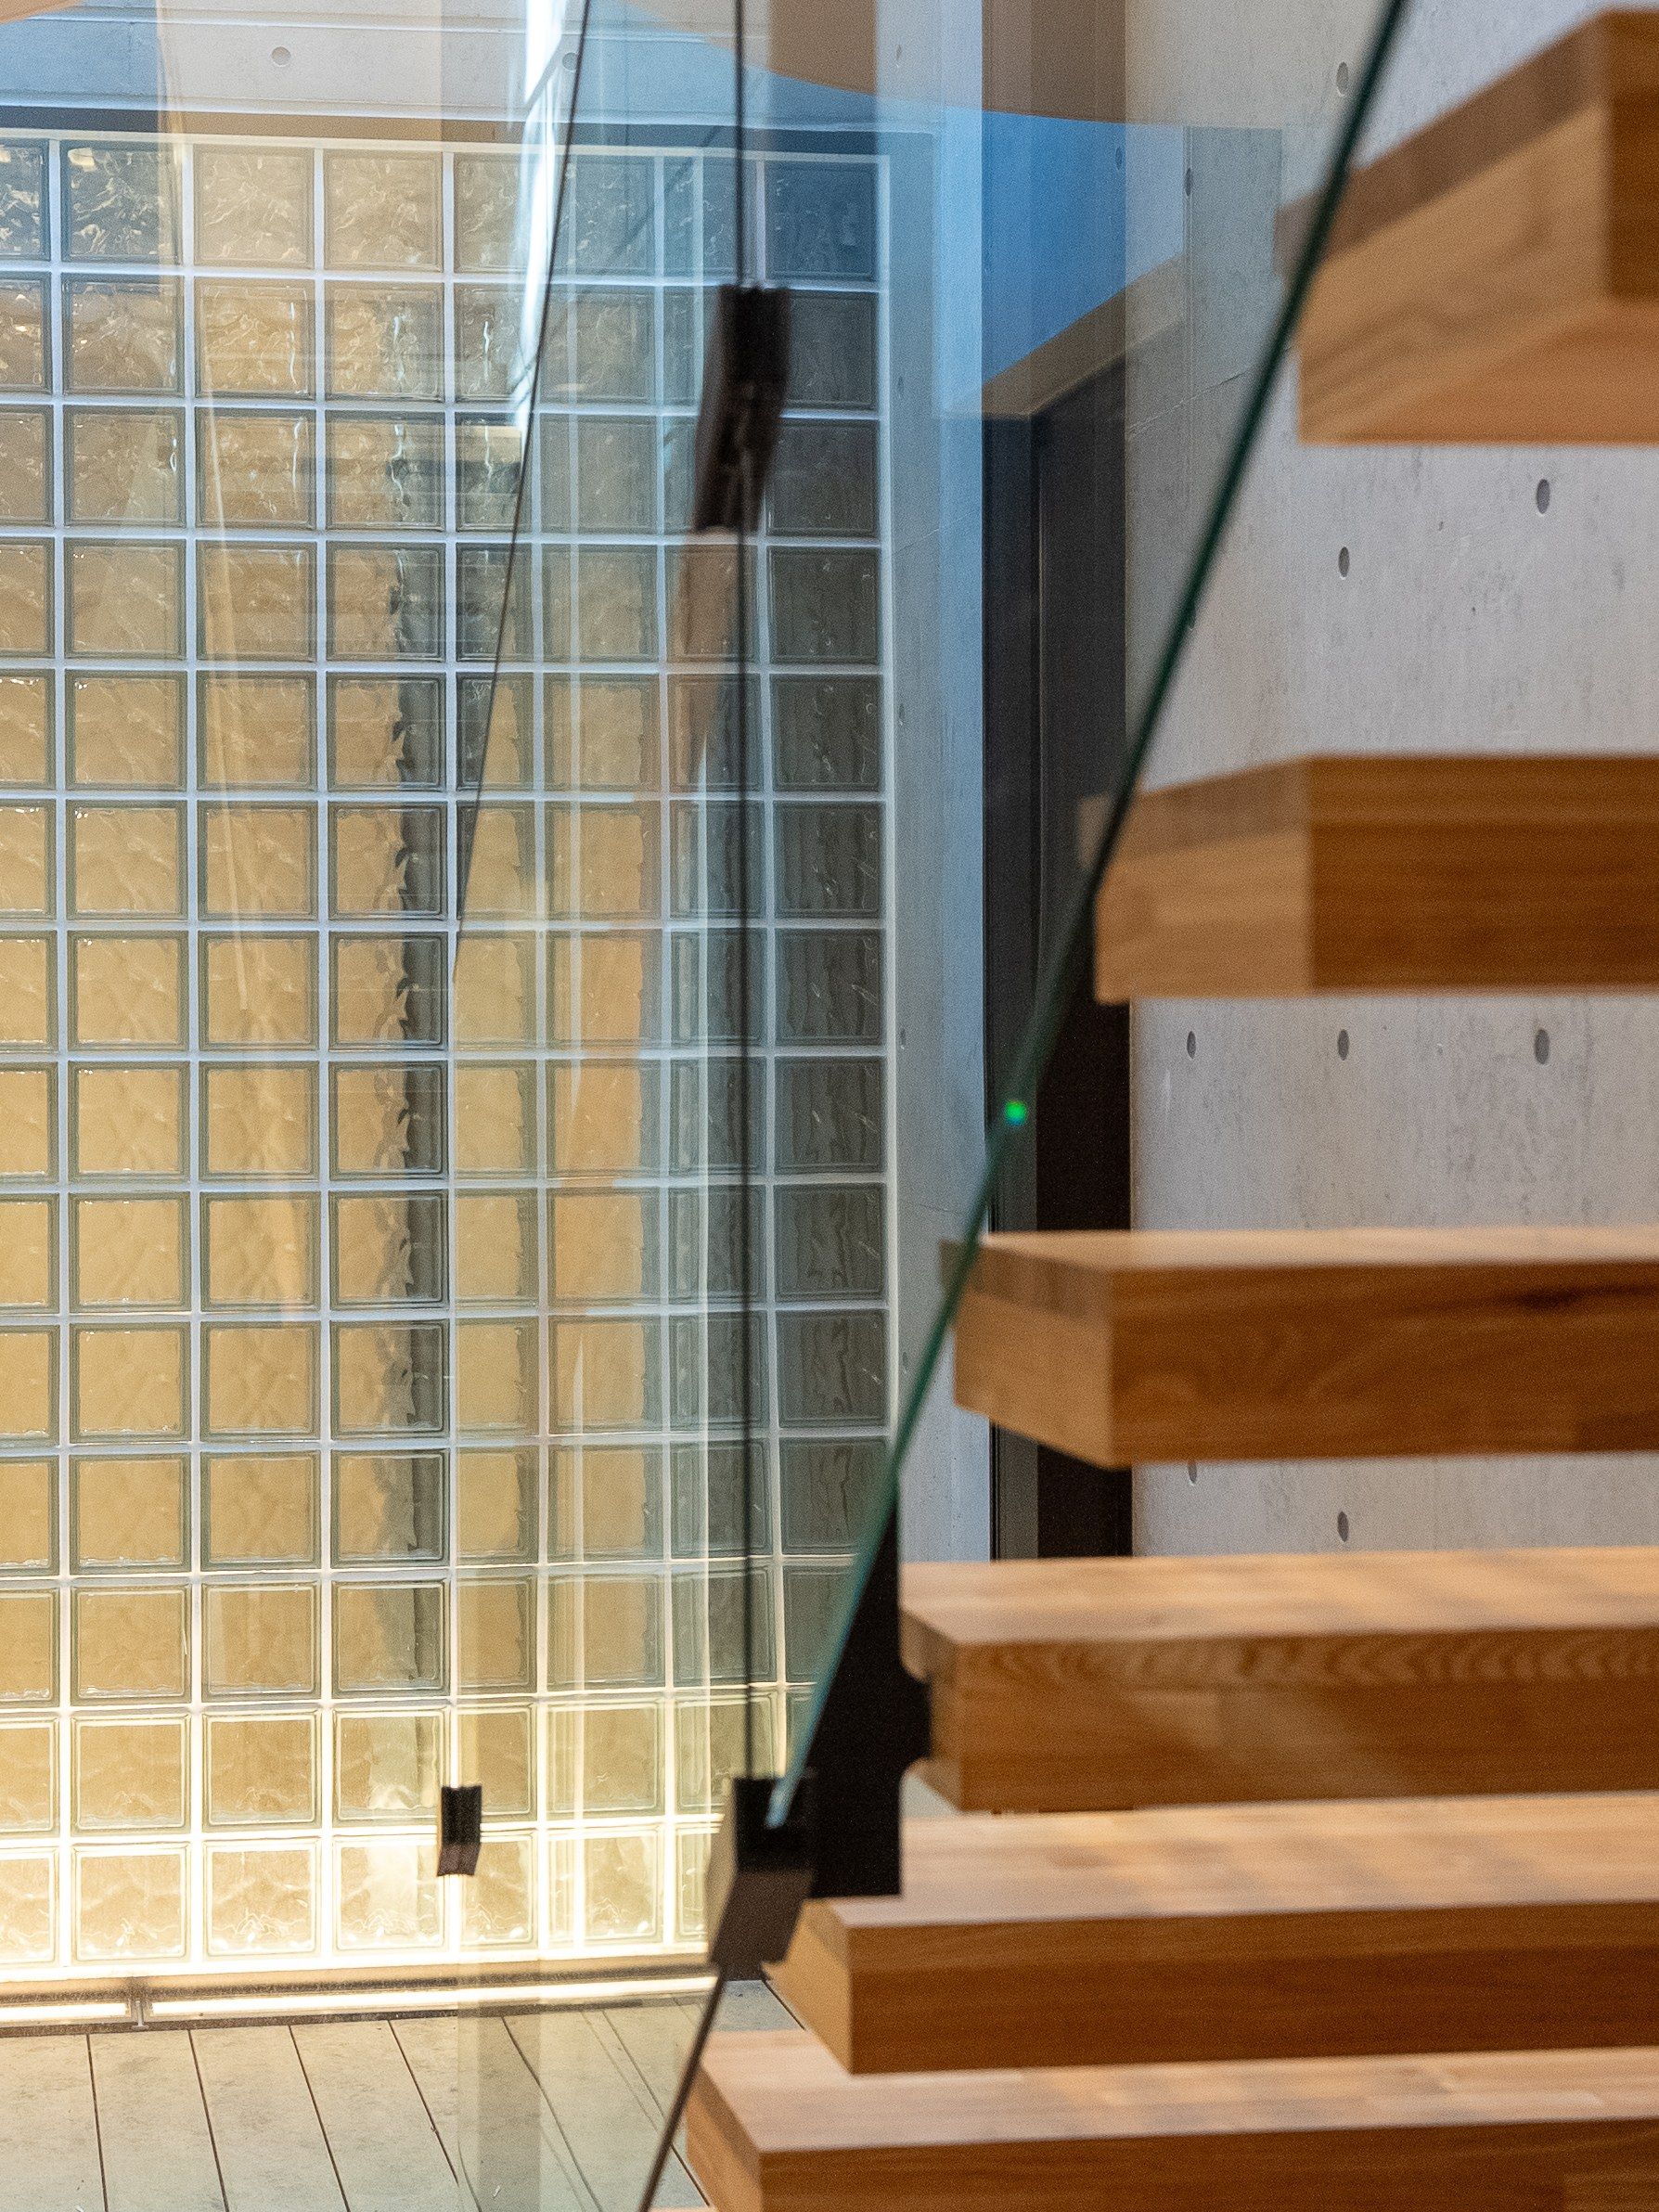
The maisonette stair descending along a wall of board-marked concrete.
The stair, between levels
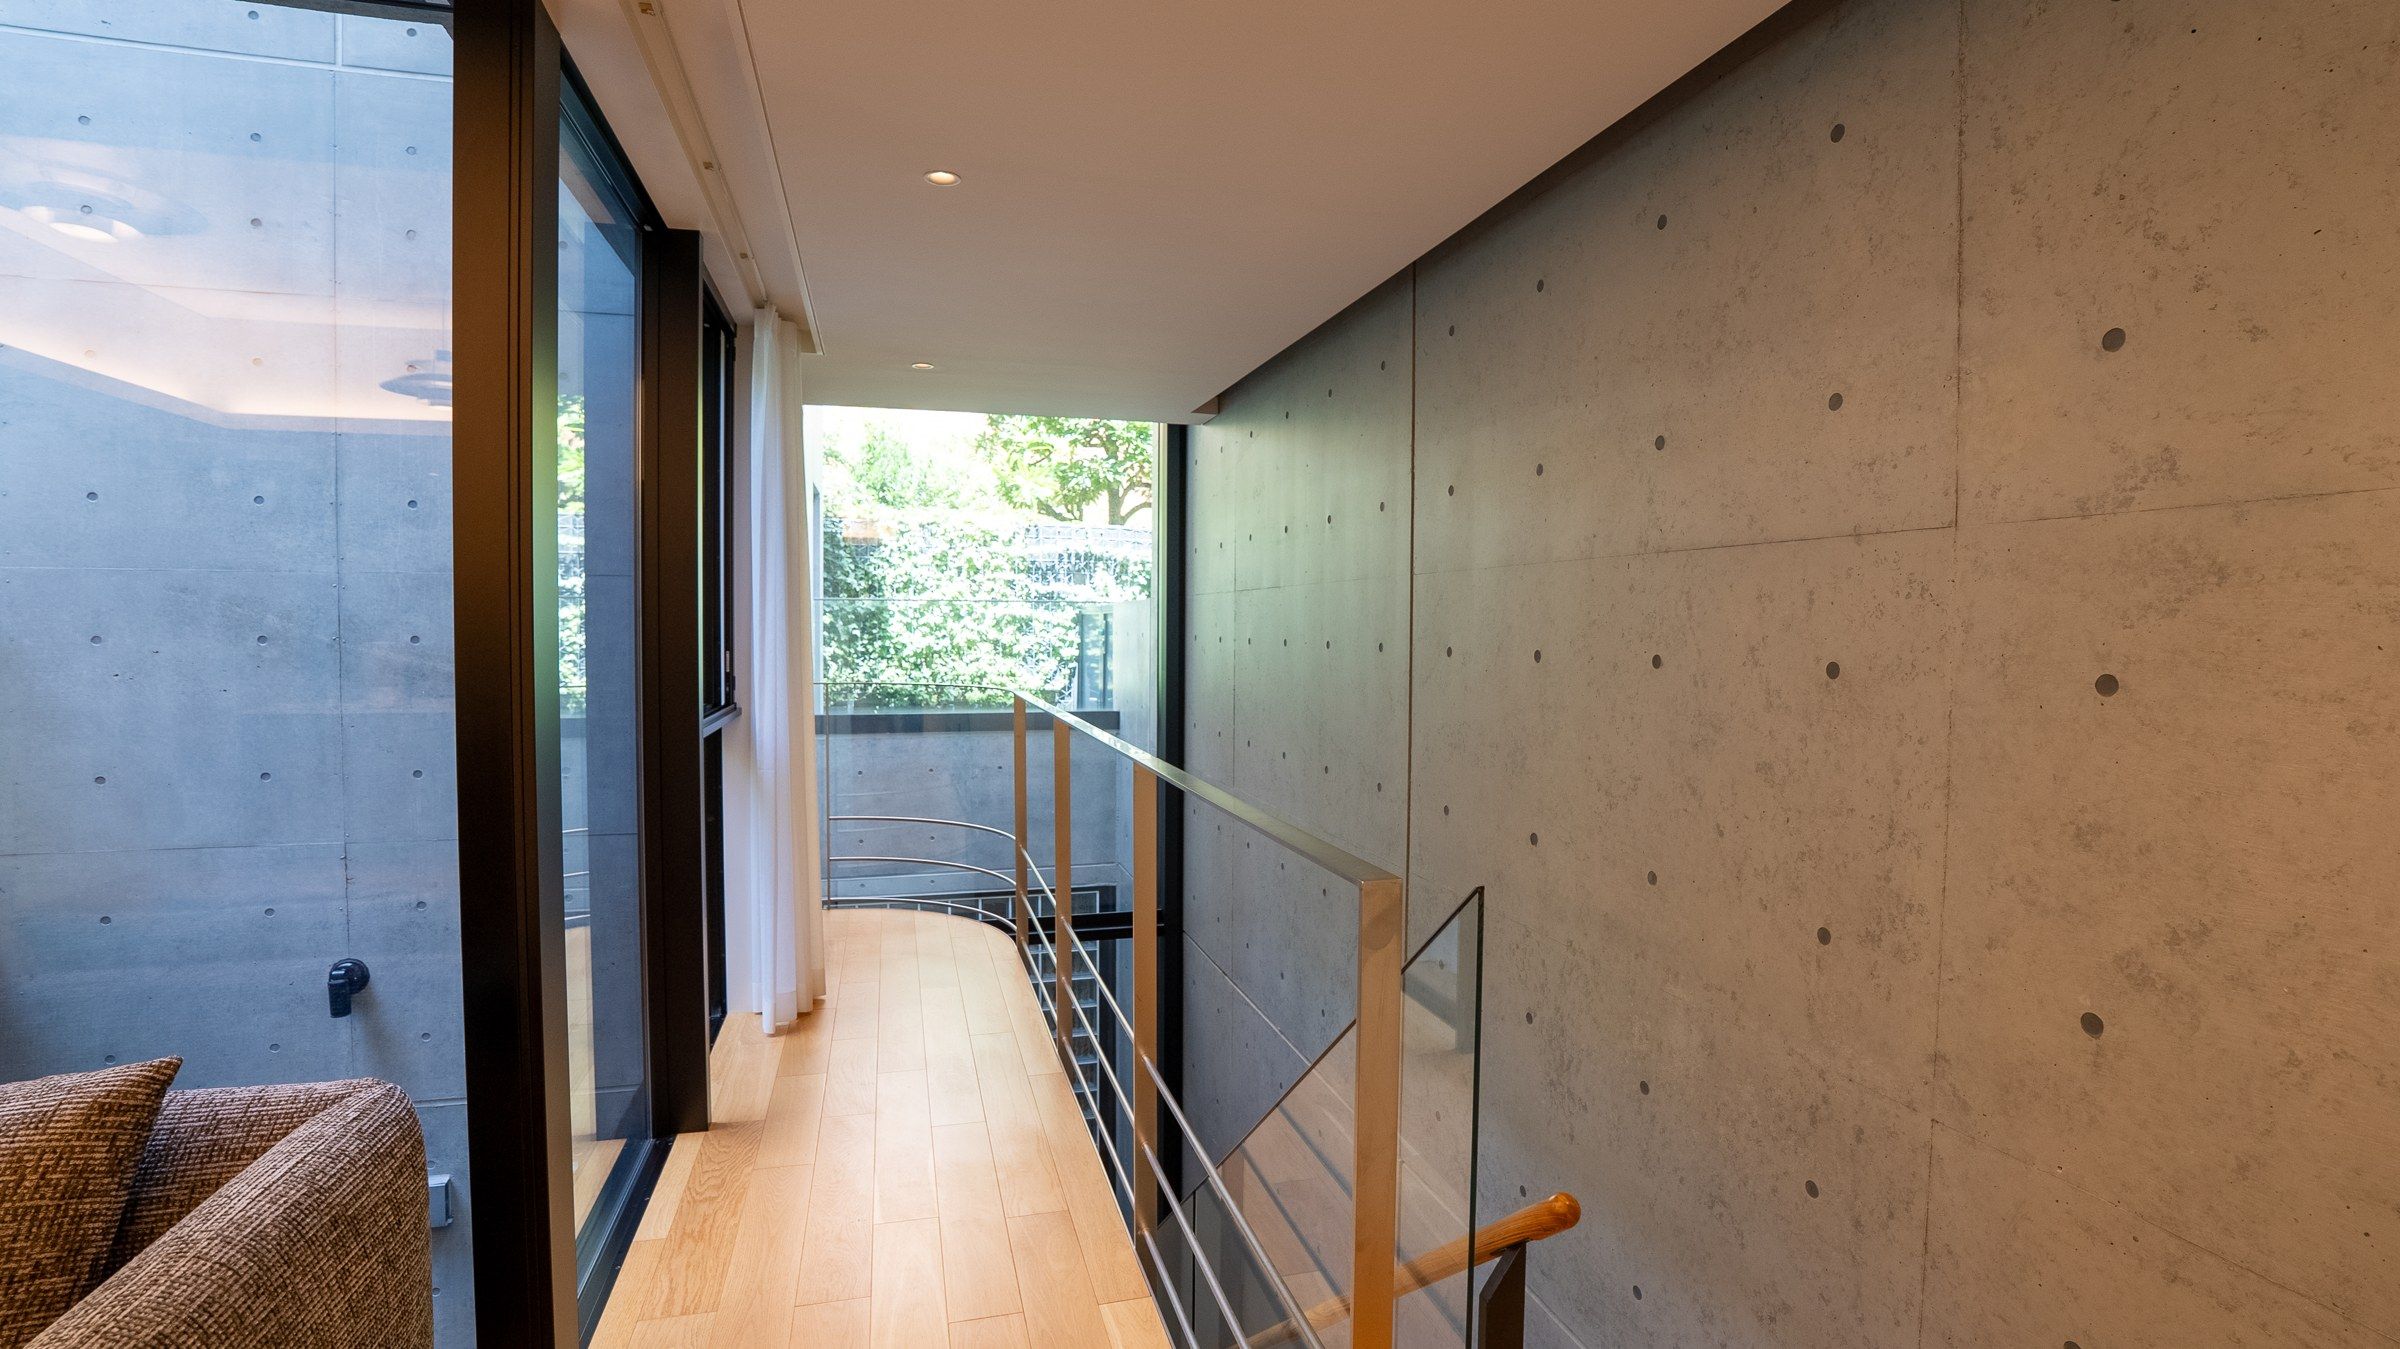
The upper landing: a corridor of oak and glass along the board-marked concrete, the garden's light at its end.
The upper landing
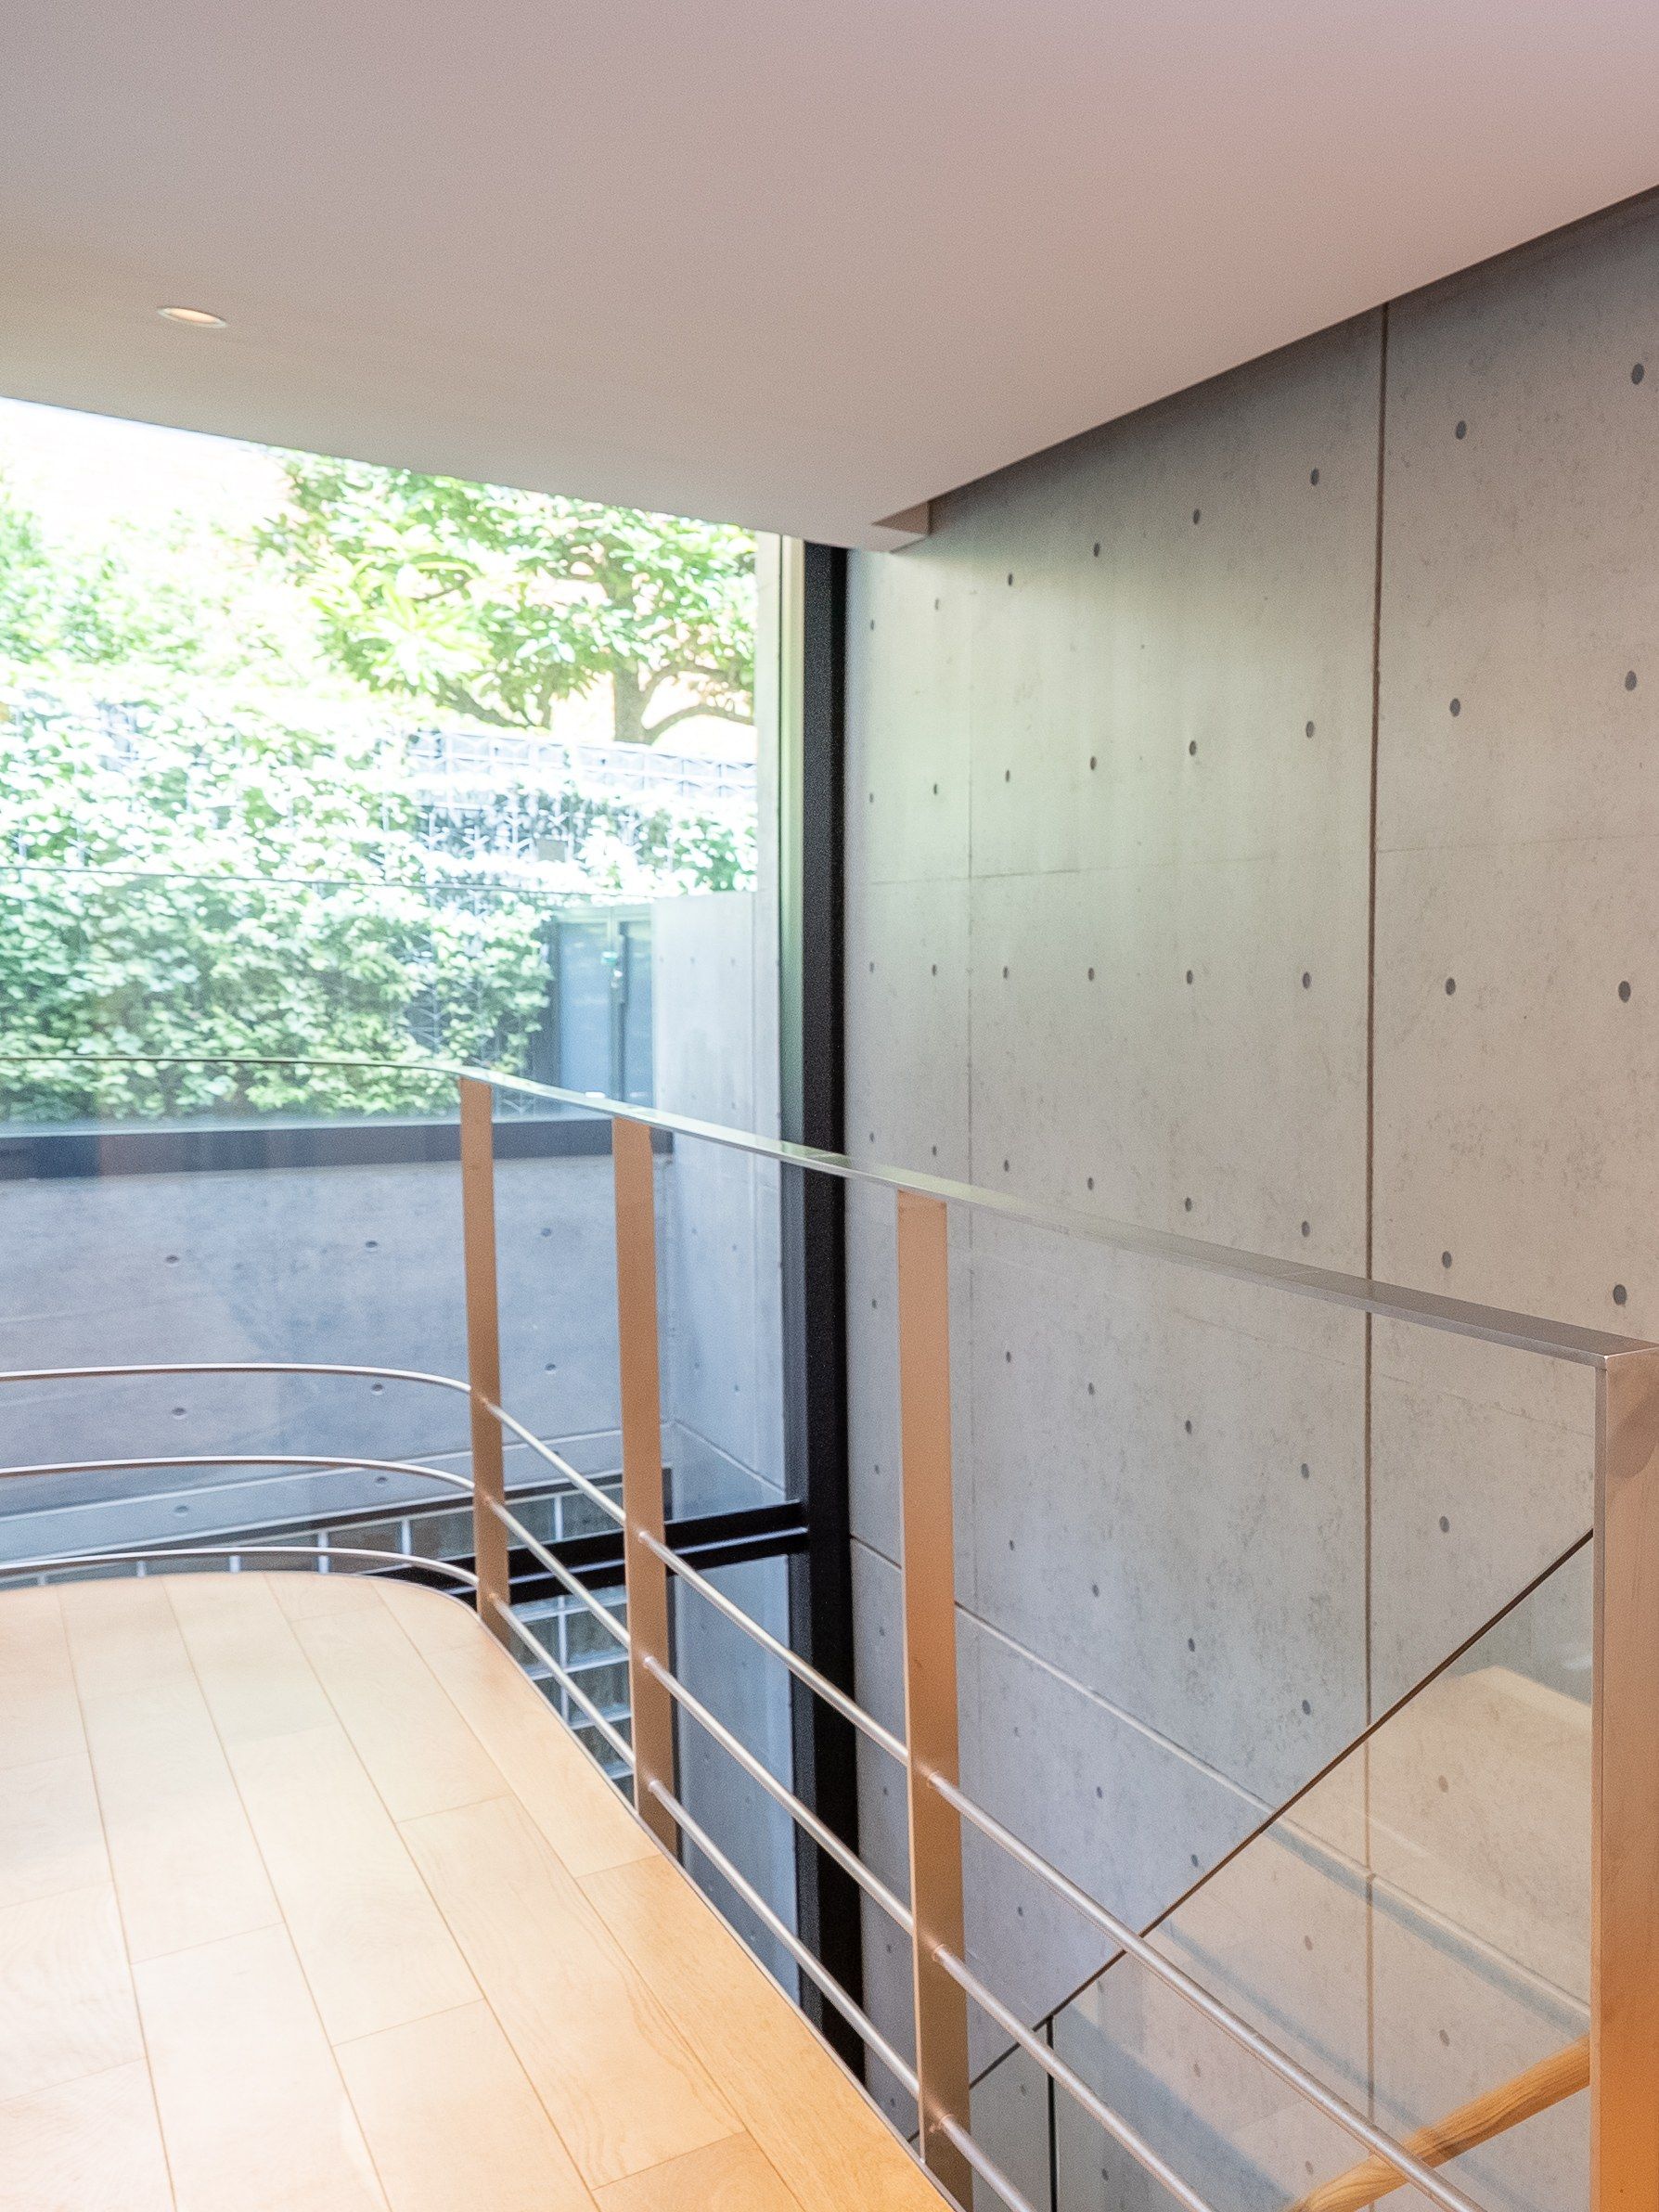
The landing rail of oak and steel beside the concrete wall, trees beyond the glass.
Along the concrete
面積163㎡ · two levels
庭Private garden · 29㎡
光Sunken garden light-well
建築Toyo Ito, architect
施工Shimizu, construction
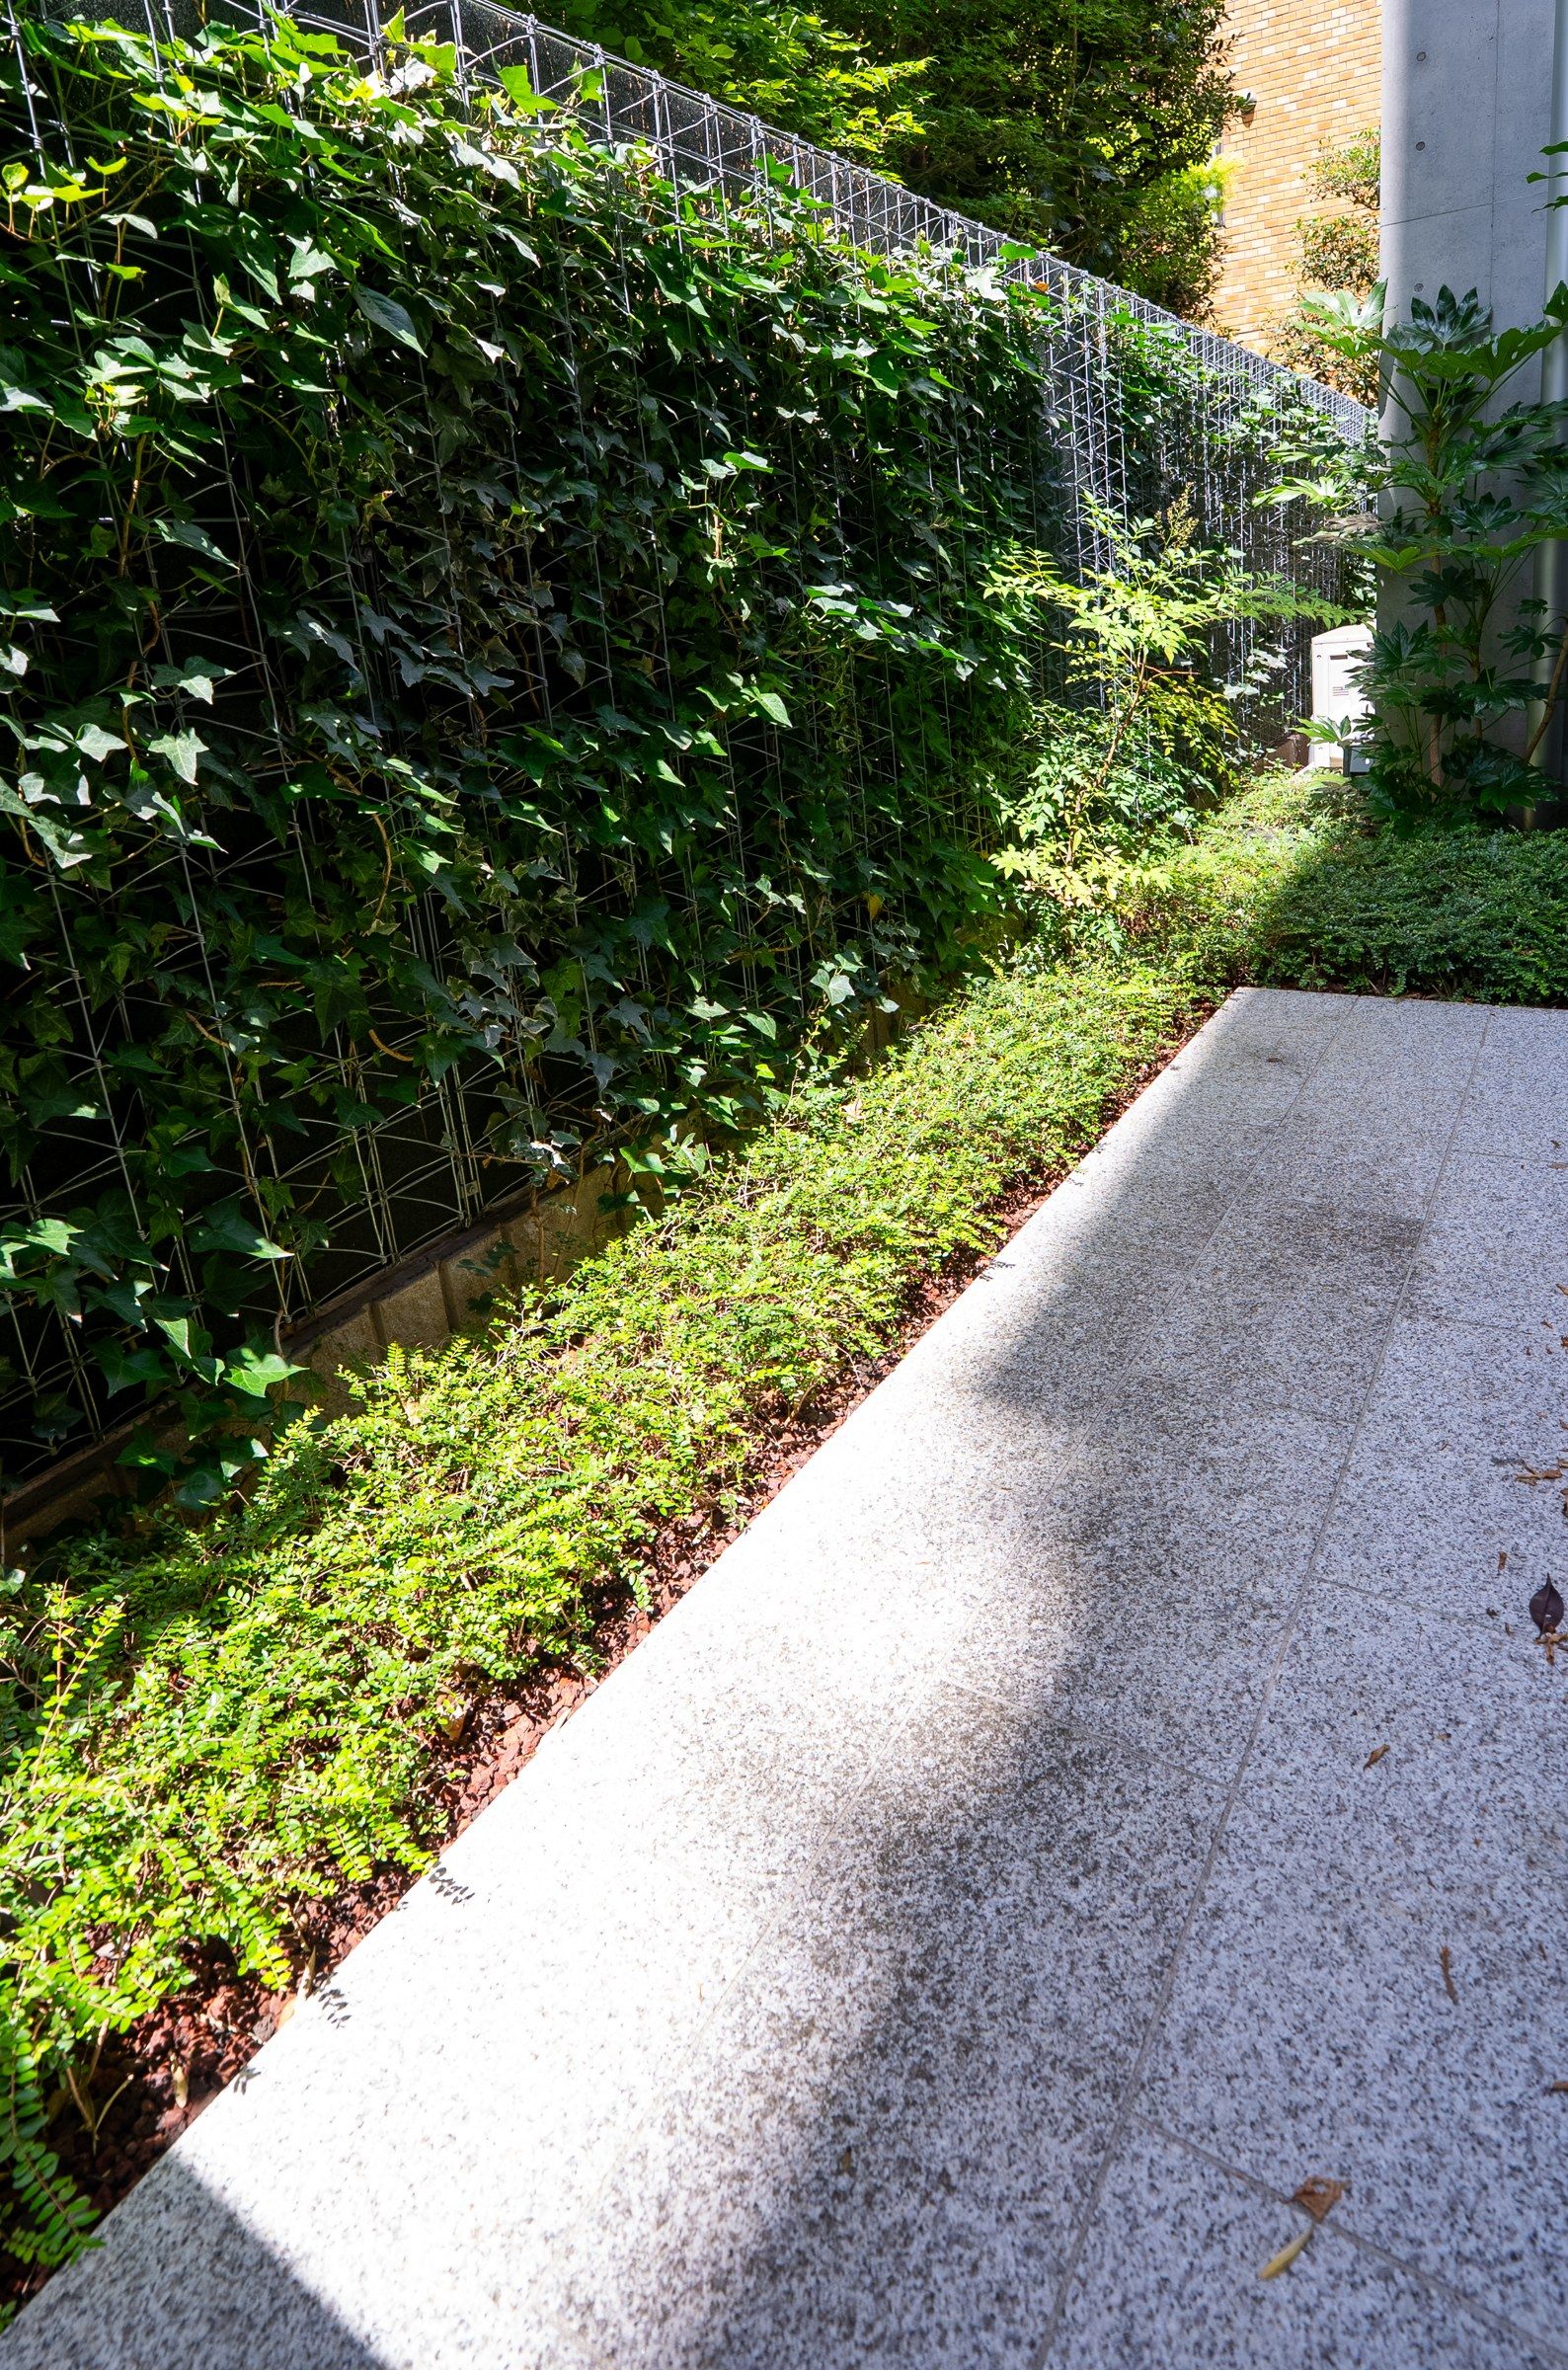
The private garden: an ivy wall and ferns running the length of the residence's glass.
夕Afternoon

The glass slides open, and the boundary between the room and the garden quietly stops existing.

Through the afternoon, the light moves across the concrete like a sundial. The garden is not a view. It is a room.

Upstairs, the rooms keep the same materials: plaster, oak, and the garden through glass.
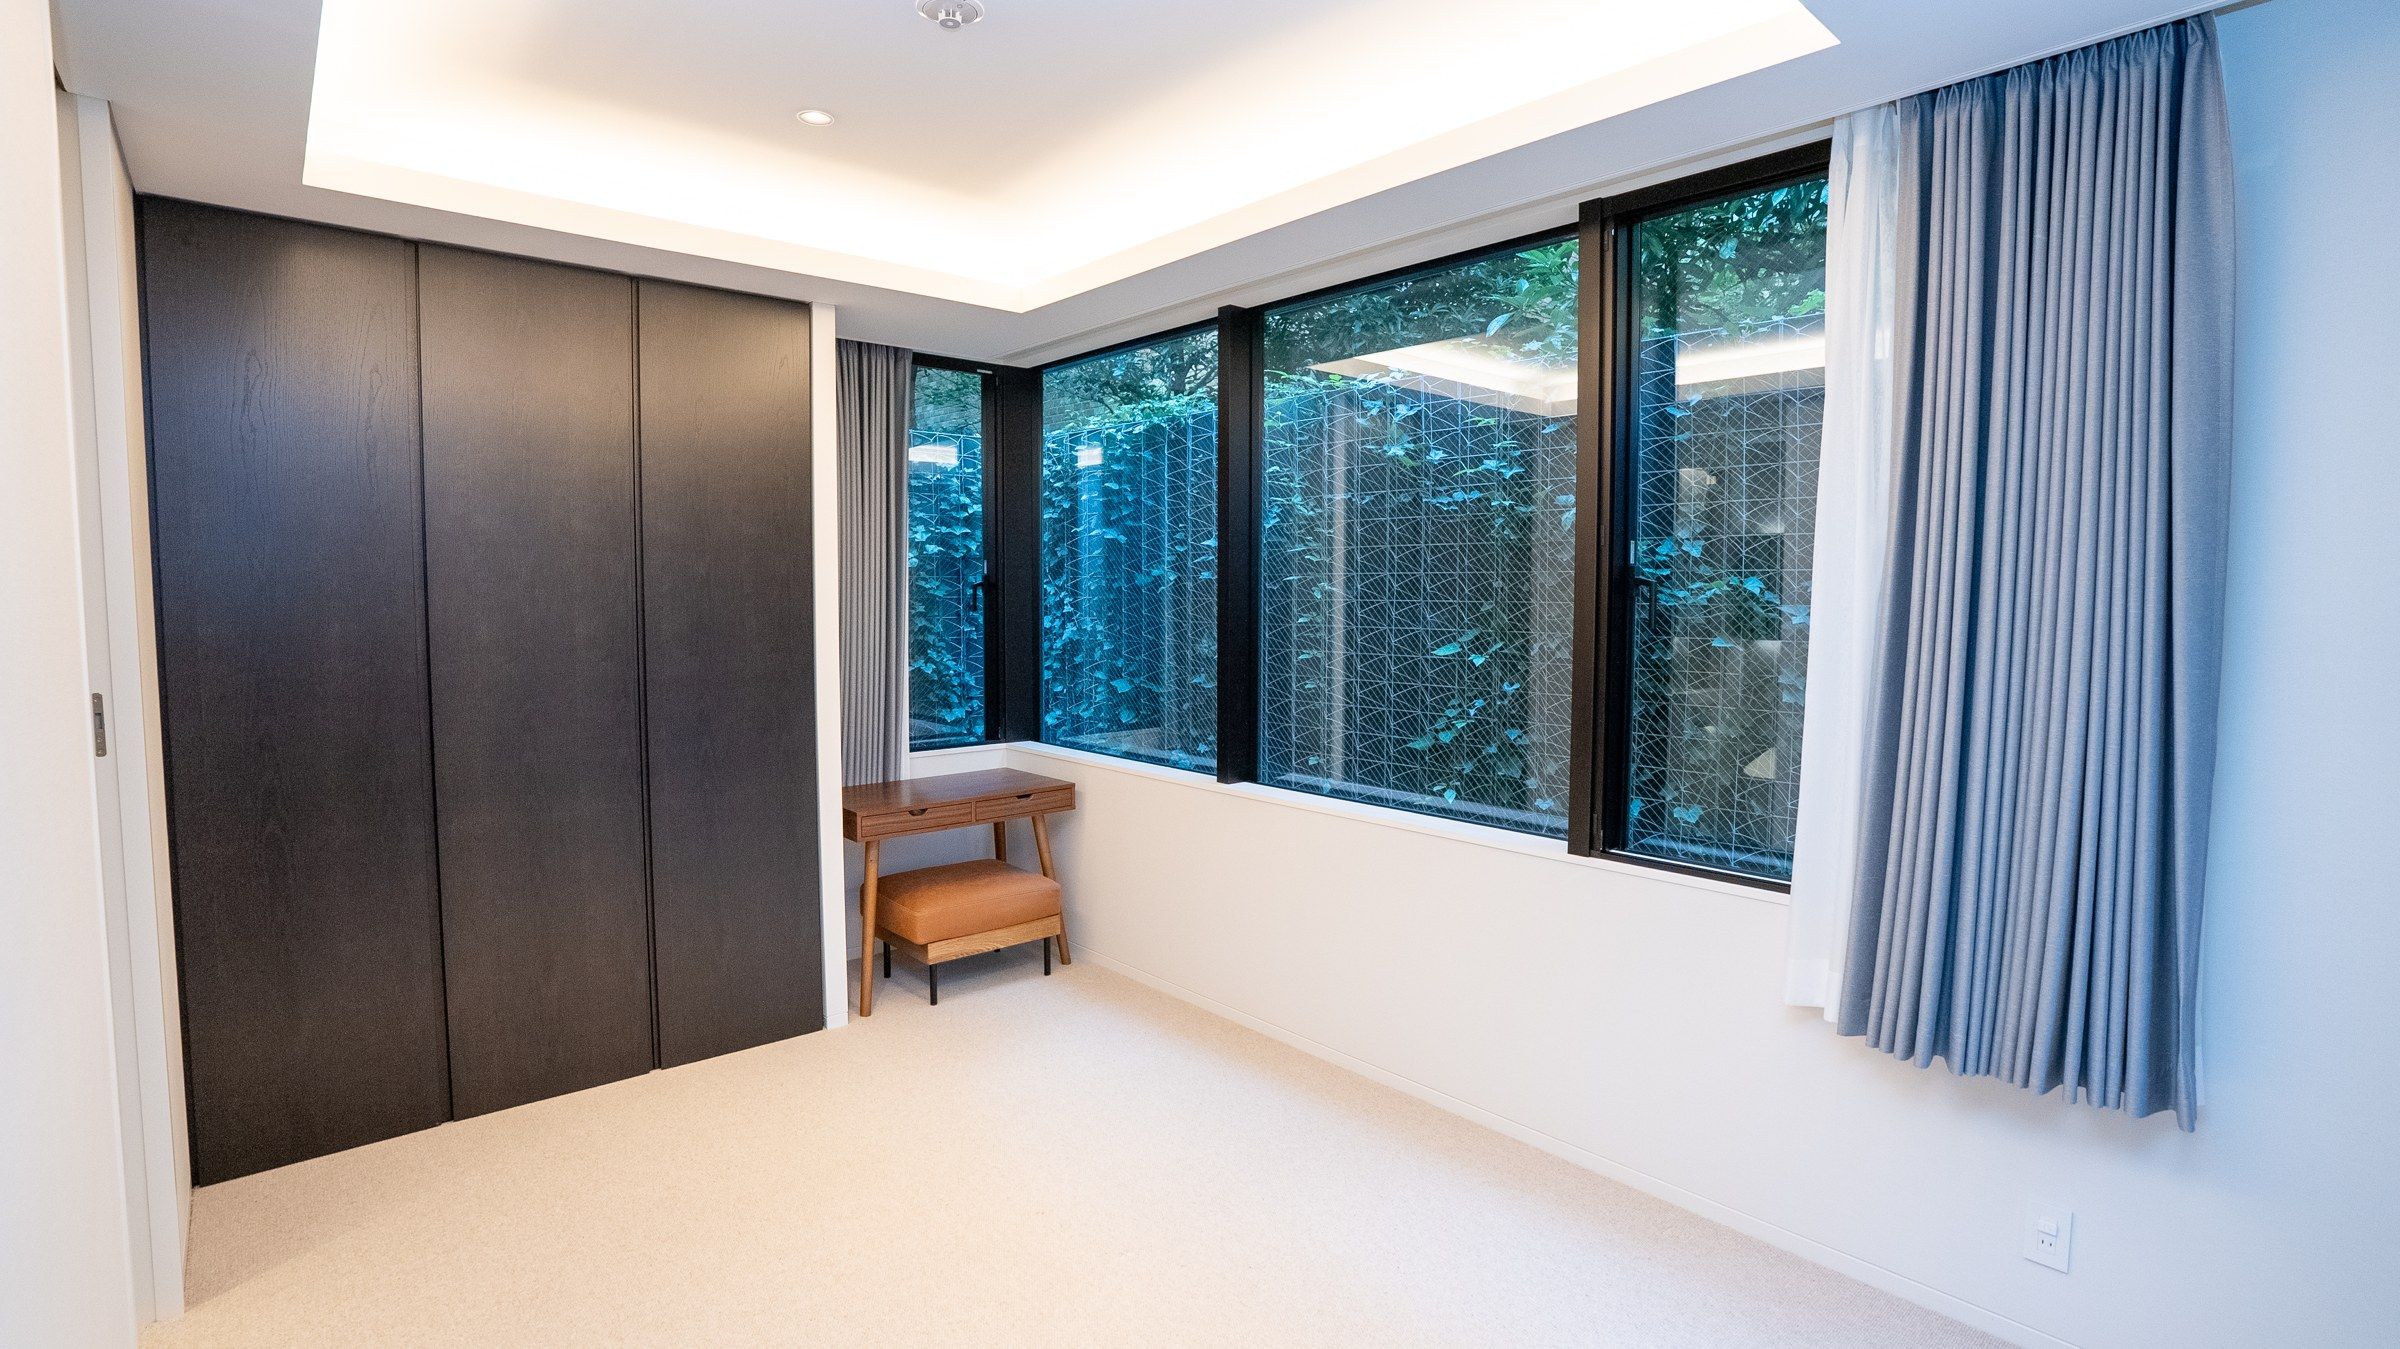
A bedroom with a ribbon of windows onto the ivy wall, a writing desk beneath them.
A suite, facing the garden
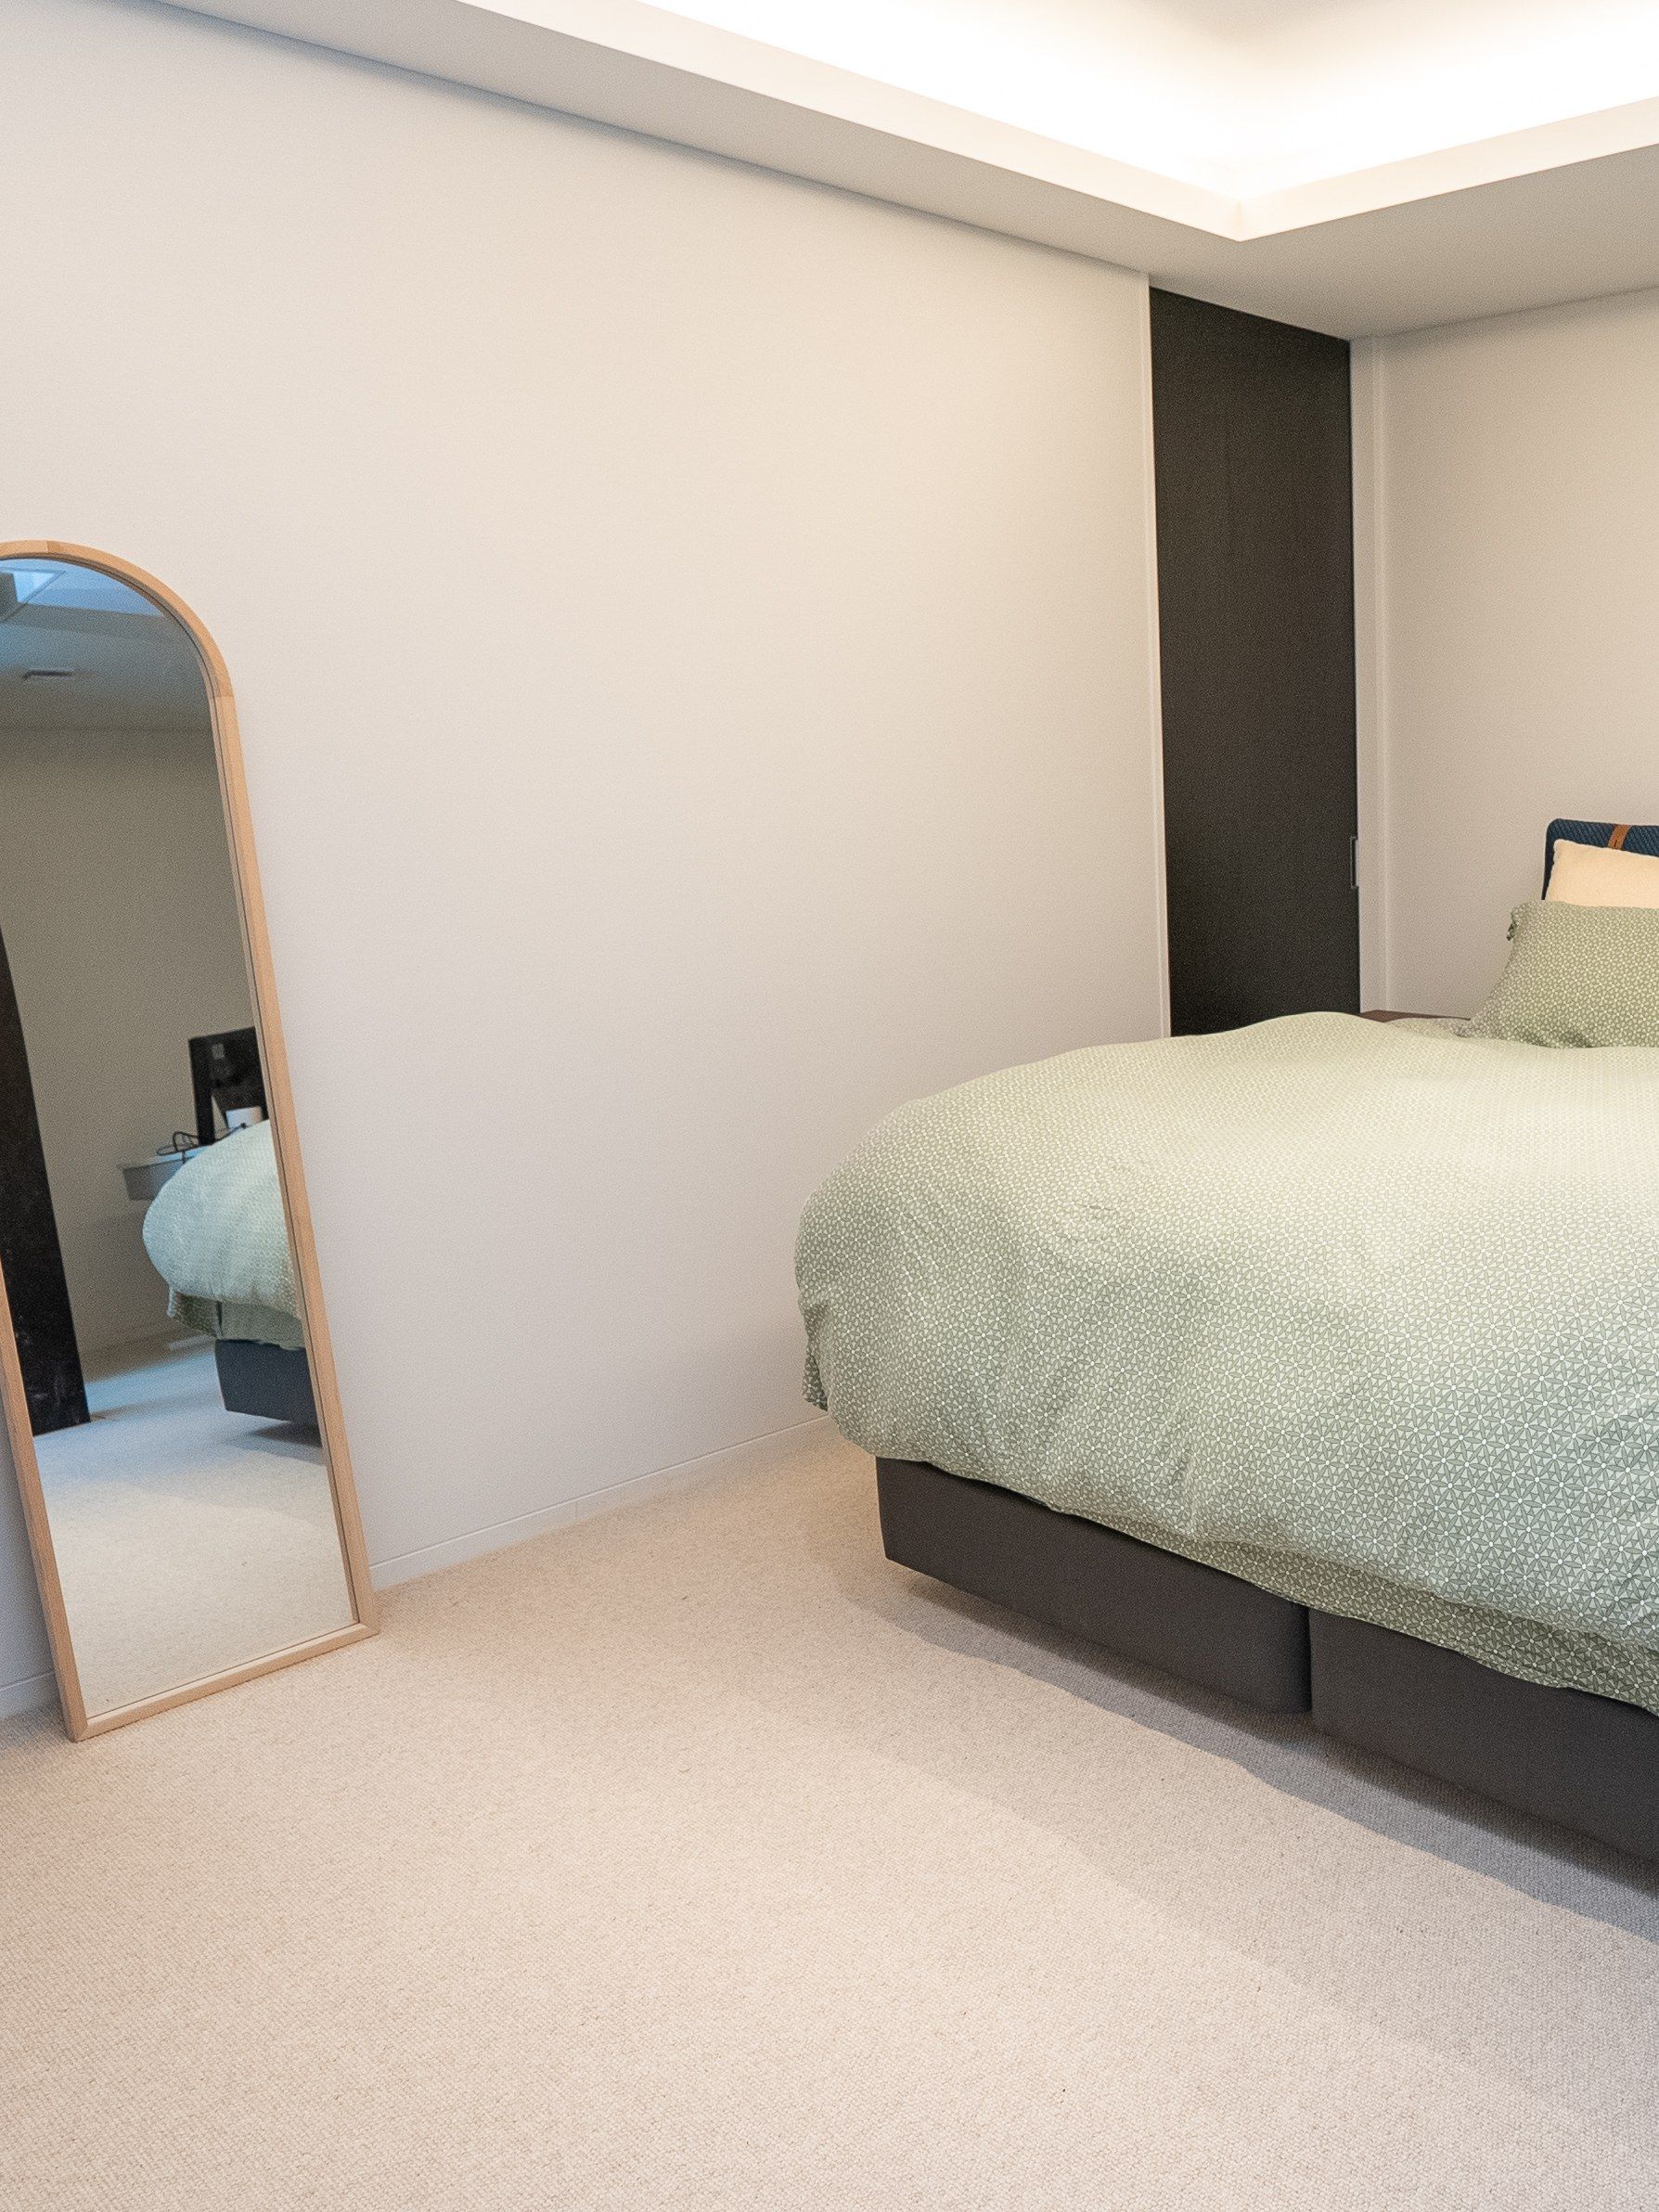
The principal bedroom: a low bed, an arched mirror, carpet underfoot.
The principal suite
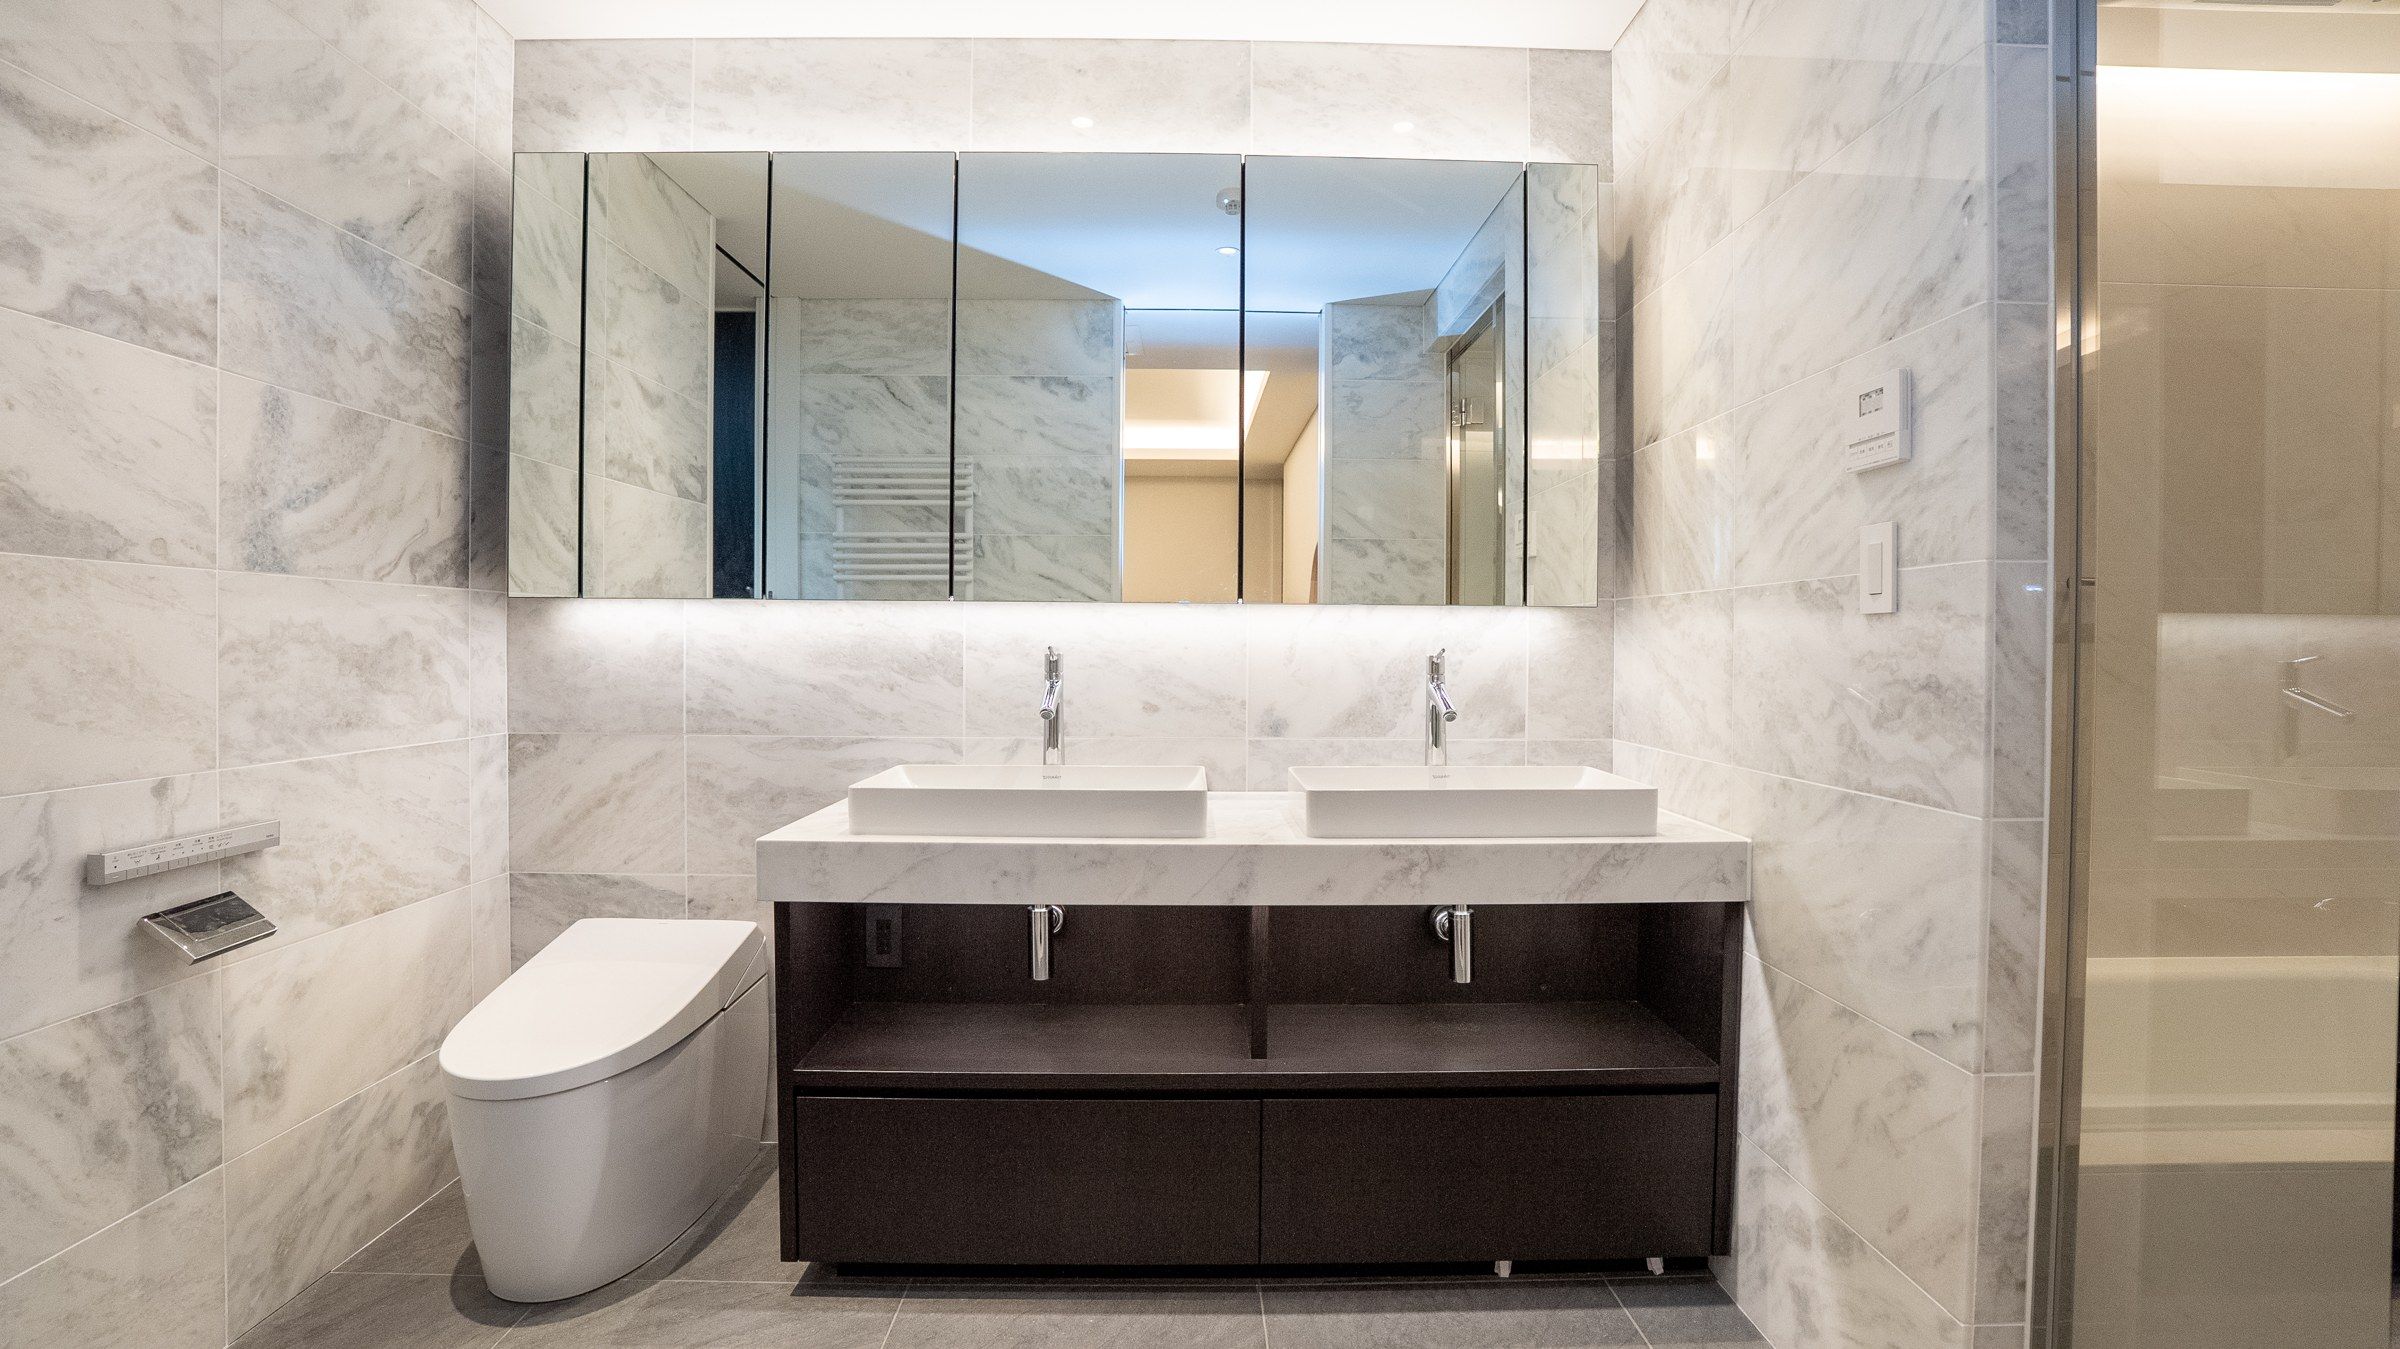
The main bath in grey marble: twin basins beneath a mirrored wall, the shower behind glass.
The bath
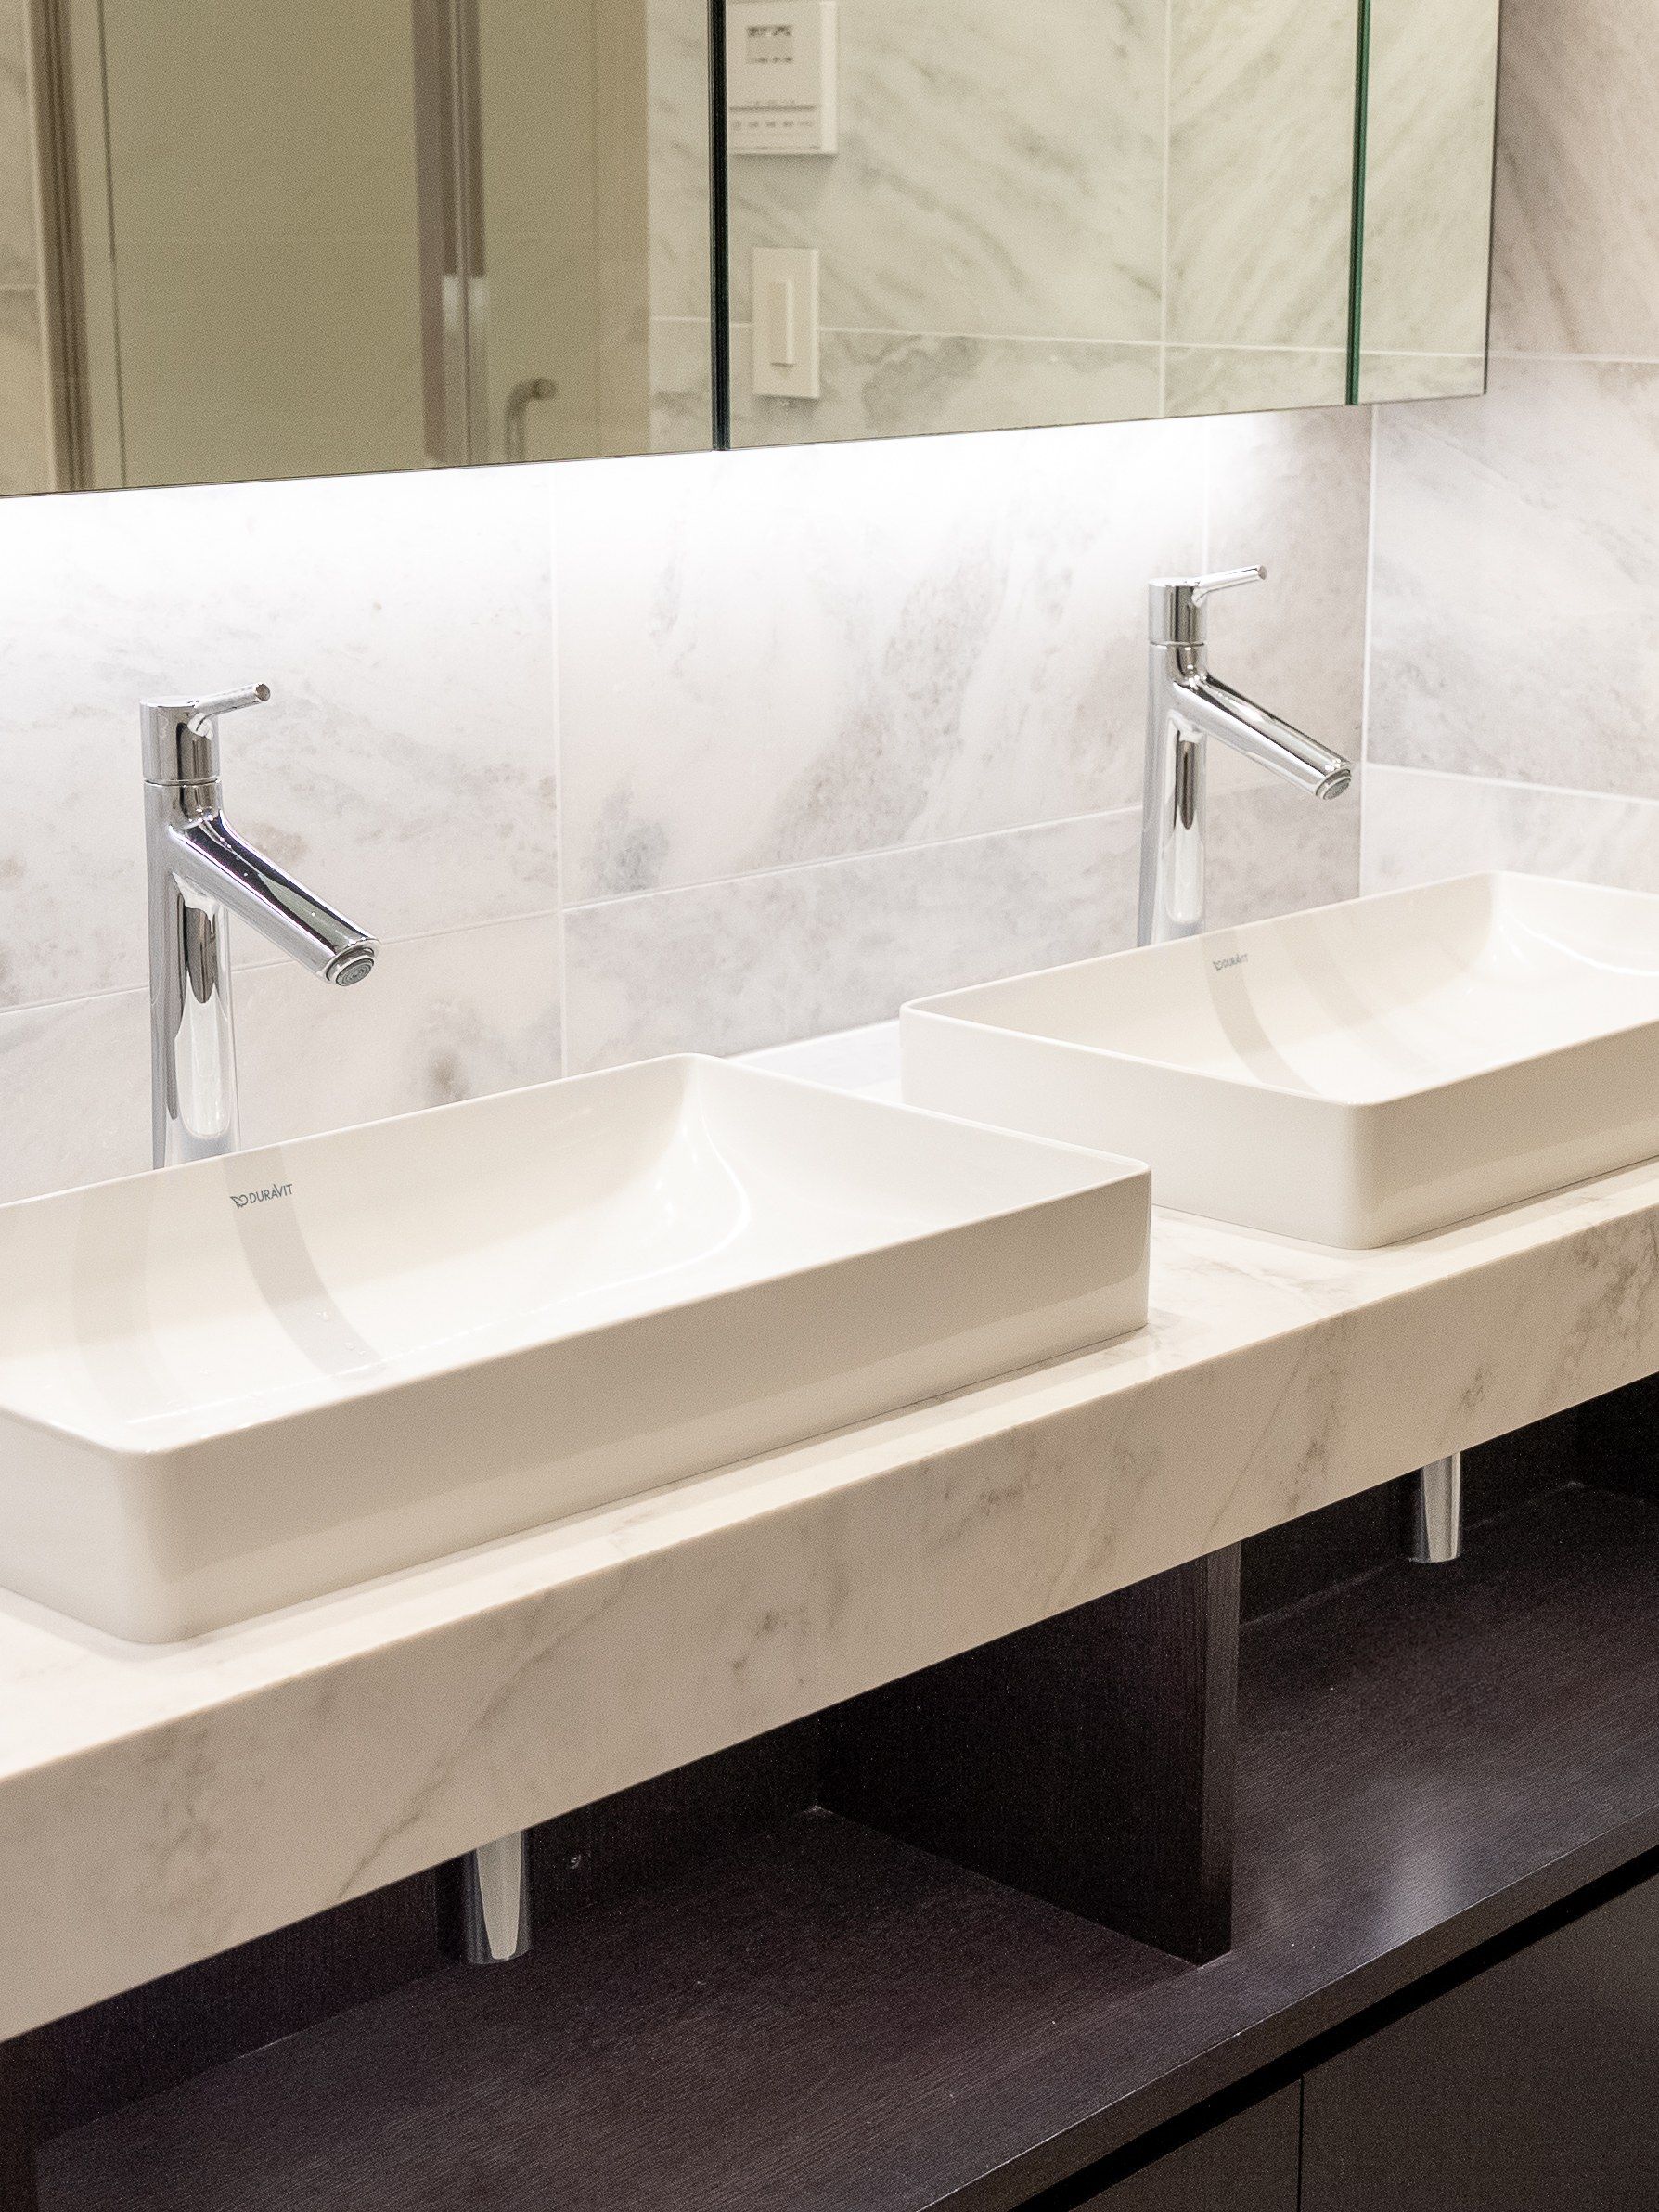
Two white basins on a marble counter, lit from behind the mirror.
Twin basins, marble
夜Evening

The day returns by lamplight.

Evening gathers in the entrance passage first — warm light held against the concrete, the city quieting behind the trees. Arrival, here, is part of the architecture.
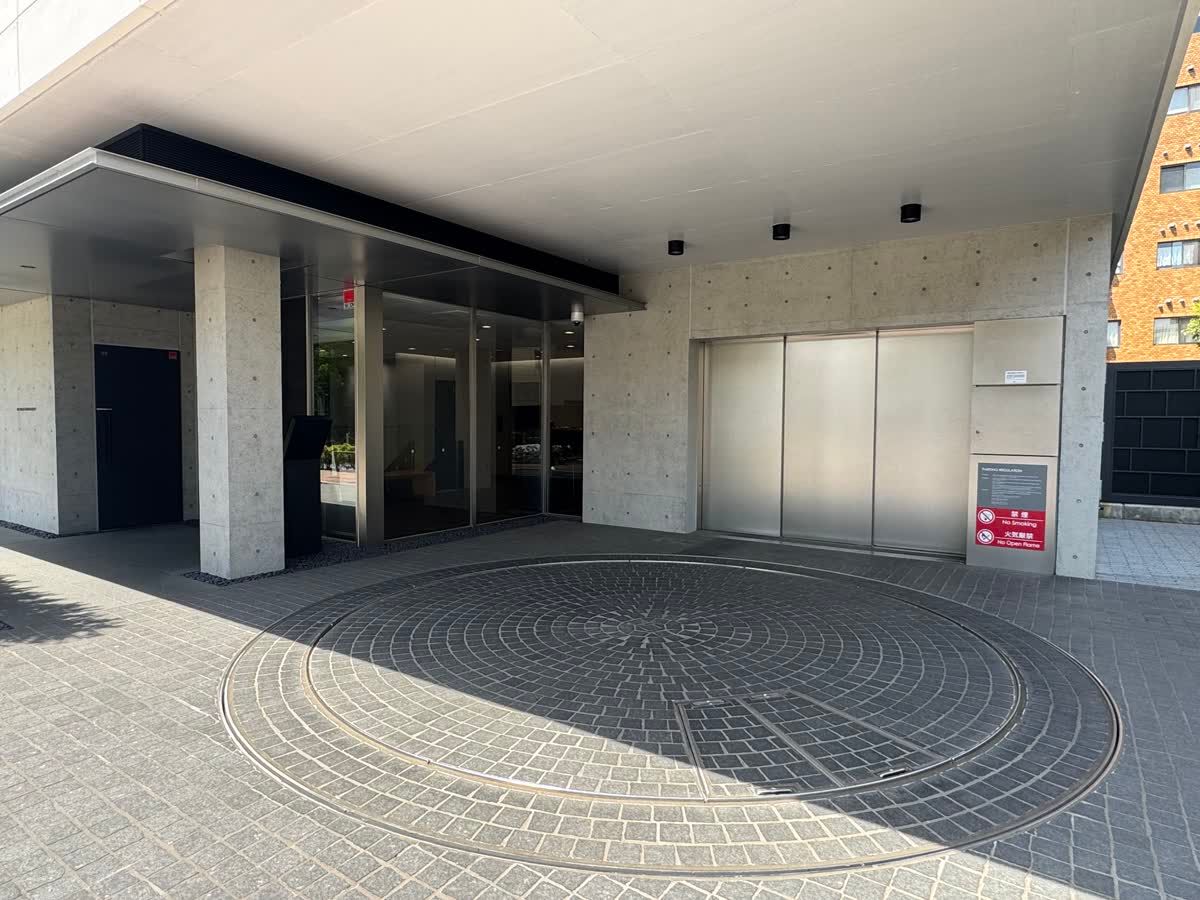
The entrance passage at dusk, concrete washed in warm light.
The entrance passage
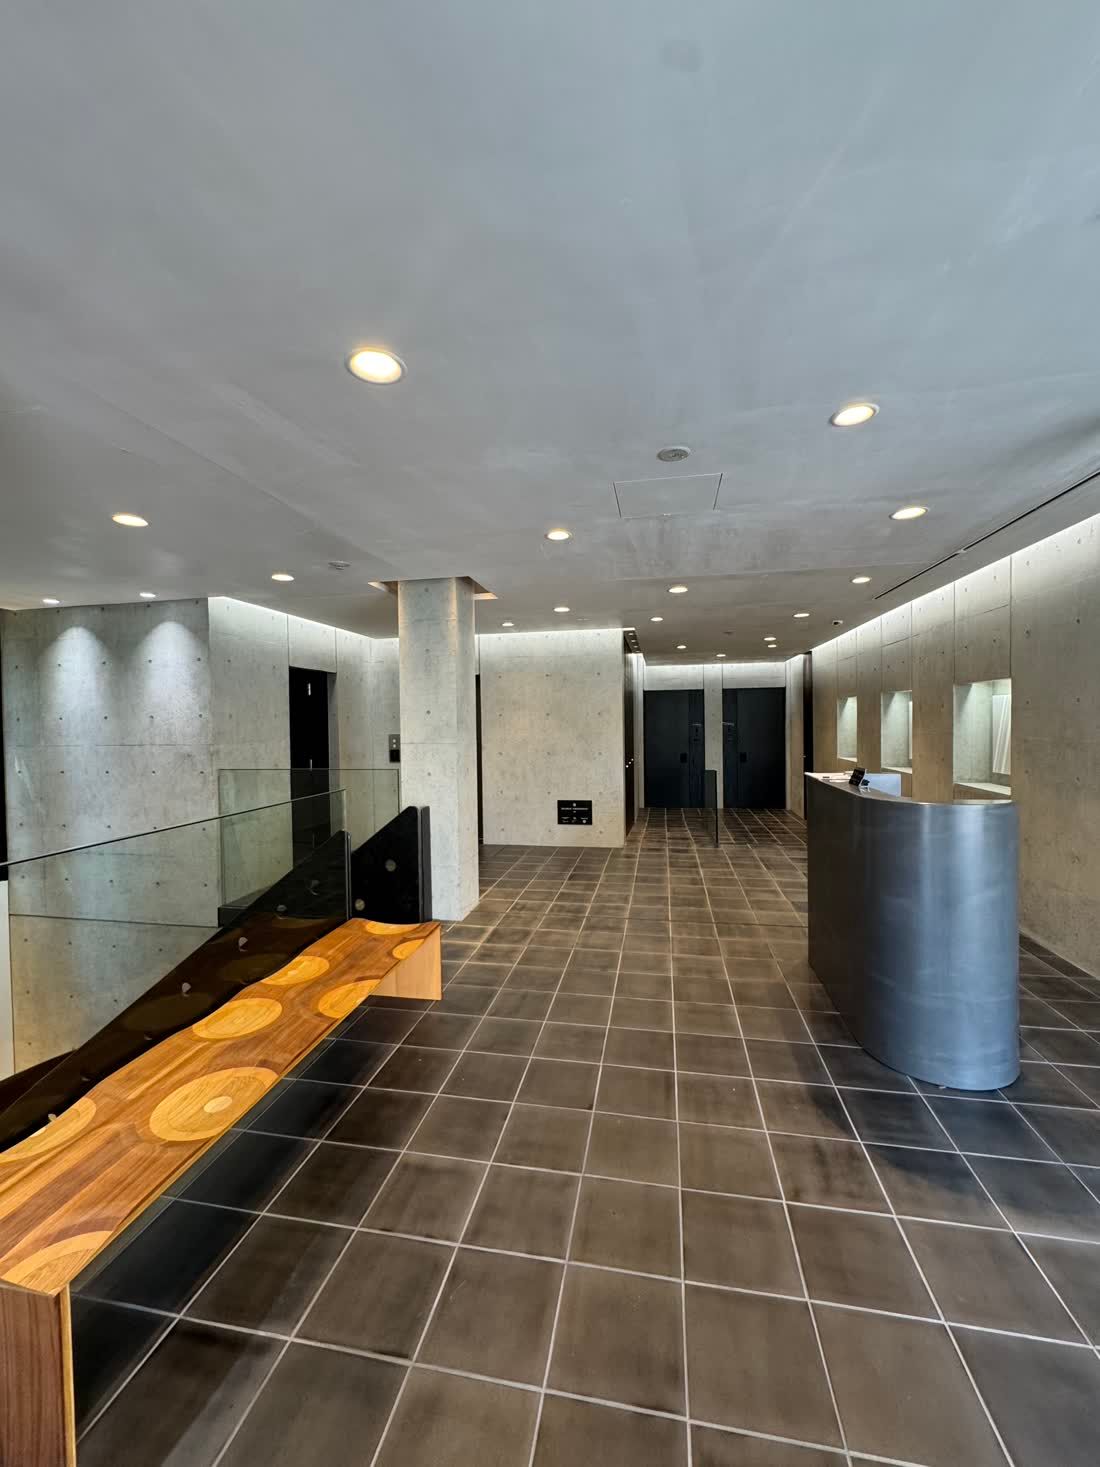
The lobby: warm timber and concrete, quietly lit.
The lobby
The film

Private viewings
by appointment.

私人預約參觀

For inquiries, we respond within one business day.

Your details are shared only with the residence's representative.